Fully updated 4 Bedroom 2 Bath with bonus room in basement - a home for entertaining! Steps from Iser park. Featuring a gigantic great room (27x11) with vaulted ceilings, custom tiled bathrooms (jacuzzi tub), enormous master suite (19x14) with fireplace, ceiling fans in the great room and all bedrooms, spacious pass-through kitchen (17x11) with solid wood cabinets, and large back yard patio.
Updates include a NEW roof, NEW thermal windows, NEW maintenance free vinyl siding, NEW high end LVP flooring, NEW stainless steel appliances, NEW 3cm quartz countertops, and NEW high-efficiency HVAC system, NEW lighting, NEW plumbing fixtures, and fresh paint everywhere!
Agent related to seller.
Sold
Price Unknown
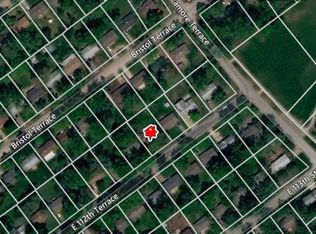
7716 E 112th Ter, Kansas City, MO 64134
4beds
1,896sqft
Single Family Residence
Built in 1955
8,943 Square Feet Lot
$216,300 Zestimate®
$--/sqft
$1,706 Estimated rent
Home value
$216,300
$197,000 - $238,000
$1,706/mo
Zestimate® history
Owner options
List your home for rent
$1,706/mo
Rent Zestimate®
Find your next renter with Zillow Rental Manager. Plus, with online applications, you can quickly screen prospective tenants – for free.
$1,706/mo
Rent Zestimate®
Refinance and save
$40/mo
Est. payment
Refinancing to a lower rate could help reduce your monthly payments and save thousands over the life of the loan.
$40/mo
Est. payment
Explore your selling options
Work with a Zillow partner agent
Leverage their expertise and Zillow's premium Showcase listings to get your home seen by more buyers.
Get startedList with your own agent
Get your home in front of millions of buyers by listing it on Zillow.
Learn how to do itSell it yourself
Take full control of how buyers see your home on Zillow by listing For Sale by Owner (FSBO).
List your homeWhat's special
New roofNew stainless steel appliancesNew lightingNew thermal windowsFresh paint everywhereNew plumbing fixtures
Zillow last checked:
Listing updated:
Listed by:
Nicholas Hamamy 913-609-1177,
JNick Real Estate
Bought with:
Eric Craig Team
ReeceNichols-KCN
Source: Heartland MLS as distributed by MLS GRID,MLS#: 2602300
Facts & features
Interior
Bedrooms & bathrooms
- Bedrooms: 4
- Bathrooms: 2
- Full bathrooms: 2
Primary bedroom
- Features: Carpet, Ceiling Fan(s), Walk-In Closet(s)
- Level: Main
- Area: 282.43 Square Feet
- Dimensions: 19.75 x 14.3
Bedroom 1
- Features: Carpet, Ceiling Fan(s)
- Level: Main
- Area: 149.6 Square Feet
- Dimensions: 12.83 x 11.66
Bedroom 2
- Features: Carpet, Ceiling Fan(s)
- Level: Main
- Area: 99.78 Square Feet
- Dimensions: 8.83 x 11.3
Bedroom 3
- Features: Carpet, Ceiling Fan(s)
- Level: Main
- Area: 72 Square Feet
- Dimensions: 9 x 8
Primary bathroom
- Features: Ceramic Tiles, Double Vanity, Shower Only
- Level: Main
- Area: 52.5 Square Feet
- Dimensions: 10 x 5.25
Bathroom 1
- Features: Ceramic Tiles, Shower Over Tub
- Level: Main
- Area: 36.75 Square Feet
- Dimensions: 5.25 x 7
Basement
- Features: Luxury Vinyl
- Level: Basement
Kitchen
- Features: Luxury Vinyl, Quartz Counter
- Level: Main
- Area: 196.62 Square Feet
- Dimensions: 16.95 x 11.6
Living room
- Features: Ceiling Fan(s), Luxury Vinyl
- Level: Main
- Area: 307.93 Square Feet
- Dimensions: 27.25 x 11.3
Heating
- Forced Air
Cooling
- Electric
Appliances
- Included: Dishwasher, Disposal, Microwave, Refrigerator, Stainless Steel Appliance(s)
Features
- Ceiling Fan(s), Vaulted Ceiling(s), Walk-In Closet(s)
- Flooring: Carpet, Luxury Vinyl, Tile
- Windows: Thermal Windows
- Basement: Finished,Partial,Sump Pump
- Number of fireplaces: 1
Interior area
- Total structure area: 1,896
- Total interior livable area: 1,896 sqft
- Finished area above ground: 1,536
- Finished area below ground: 360
Property
Parking
- Parking features: Off Street
Features
- Patio & porch: Deck, Patio
- Spa features: Bath
- Fencing: Metal
Lot
- Size: 8,943 Square Feet
- Features: City Lot
Details
- Parcel number: 63320191200000000
Construction
Type & style
- Home type: SingleFamily
- Architectural style: Traditional
- Property subtype: Single Family Residence
Materials
- Vinyl Siding
- Roof: Composition
Condition
- Year built: 1955
Utilities & green energy
- Sewer: Public Sewer
- Water: Public
Community & HOA
Community
- Subdivision: Ruskin Heights
HOA
- Has HOA: No
- HOA fee: $40 annually
Location
- Region: Kansas City
Financial & listing details
- Tax assessed value: $46,280
- Annual tax amount: $783
- Date on market: 2/16/2026
- Listing terms: Cash,Conventional,FHA,Other,Private Financing Available,VA Loan
- Ownership: Investor
- Road surface type: Paved
Price history
| Date | Event | Price |
|---|---|---|
| 3/24/2026 | Sold | -- |
Source:  Heartland MLS as distributed by MLS GRID #2602300 Report a problem Heartland MLS as distributed by MLS GRID #2602300 Report a problem | ||
| 2/19/2026 | Pending sale | $209,000$110/sqft |
Source: Heartland MLS as distributed by MLS GRID #2602300 Report a problem | ||
| 2/16/2026 | Listed for sale | $209,000+109.2%$110/sqft |
Source: Heartland MLS as distributed by MLS GRID #2602300 Report a problem | ||
| 11/25/2025 | Sold | -- |
Source: Public Record Report a problem | ||
| 10/31/2025 | Pending sale | $99,900$53/sqft |
Source: Heartland MLS as distributed by MLS GRID #2581452 Report a problem | ||
| 10/22/2025 | Listed for sale | $99,900$53/sqft |
Source: Heartland MLS as distributed by MLS GRID #2581452 Report a problem | ||
Public tax history
| Year | Property taxes | Tax assessment |
|---|---|---|
| 2025 | $783 -48.9% | $8,793 -50.4% |
| 2024 | $1,533 +1.8% | $17,710 |
| 2023 | $1,505 +128.6% | $17,710 +166.3% |
| 2022 | $659 +15.9% | $6,650 |
| 2021 | $568 -5.5% | $6,650 |
| 2020 | $601 +5.7% | $6,650 |
| 2019 | $568 | $6,650 +36.8% |
| 2018 | $568 +13.9% | $4,861 |
| 2017 | $499 +25% | $4,861 +15% |
| 2016 | $399 +4.4% | $4,227 +2% |
| 2014 | $382 -50.3% | $4,144 |
| 2013 | $769 +0.4% | $4,144 -49.3% |
| 2012 | $766 -23.8% | $8,170 |
| 2011 | $1,006 +0.7% | $8,170 -24.7% |
| 2010 | $999 -12.6% | $10,853 |
| 2009 | $1,144 +7.3% | $10,853 -14% |
| 2008 | $1,066 +5.3% | $12,620 |
| 2007 | $1,013 +0% | $12,620 +6% |
| 2006 | $1,012 +22.1% | $11,906 |
| 2005 | $829 +0.9% | $11,906 +15% |
| 2004 | $822 +19.9% | $10,353 |
| 2003 | $685 +0.8% | $10,353 +15% |
| 2002 | $680 +2% | $9,002 |
| 2001 | $666 | $9,002 |
Find assessor info on the county website
Neighborhood: Ruskin Heights
Nearby homes
- $138,6004 bd1 ba1.1k sqft7714 E 112th Ter, Kansas City, MO 64134Off Market
- $131,7003 bd1 ba1.5k sqft7718 E 112th Ter, Kansas City, MO 64134Off Market

- $151,7004 bd2 ba-- sqft11003 Bristol Ter, Kansas City, MO 64134Off Market

- $135,1003 bd1 ba912 sqft7712 E 112th Ter, Kansas City, MO 64134Off Market
- $137,8003 bd1 ba912 sqft11005 Bristol Ter, Kansas City, MO 64134Off Market
- $70,0904 bd2 ba-- sqft11001 Bristol Ter, Kansas City, MO 64134Off Market
- $116,0003 bd1 ba1.1k sqft7719 E 112th Ter, Kansas City, MO 64134Off Market
- $125,9003 bd1 ba936 sqft7717 E 112th Ter, Kansas City, MO 64134Off Market
Nearby schools
GreatSchools rating
- 6/10Ervin Early Learning CenterGrades: K-5Distance: 0.7 mi
- 2/10Hickman Mills 8th Grade CenterGrades: 8Distance: 0.7 mi
- 2/10Ruskin High SchoolGrades: 9-12Distance: 0.4 mi
Get a cash offer in 3 minutes
Find out how much your home could sell for in as little as 3 minutes with a no-obligation cash offer.
Estimated market value
$216,300
Get a cash offer in 3 minutes
Find out how much your home could sell for in as little as 3 minutes with a no-obligation cash offer.
Estimated market value
$216,300
- Missouri
- Jackson County
- Kansas City
- 64134
- Ruskin Heights
- 7716 E 112th Ter
Nearby cities
Nearby neighborhoods
Nearby zip codes
Other Kansas City Topics
