Discover this charming, beautifully renovated home, perfectly nestled in the desirable Oakbrook Park Estates community of Frisco. Updates include: new water heater (2025), ultra quiet smart garage door opener (2025), renovated laundry room with ample storage (2024), new roof (2022), board on board 9 ft privacy fence (2021), both bathrooms updated (2019 & 2021), updated kitchen including oversized island with extra storage (2020), stainless steel appliances including double ovens (2020), wood shutters throughout (2020), and wood floors throughout. The home also features drip irrigation in the flower beds, a storage shed, and lots of natural light throughout the interior. Oakbrook is a quiet neighborhood, centrally located in the golden corridor between Preston and DNT. 1 mile to Preston, 1 mile to DNT, and less than a 10 min drive to The Star, Frisco Rail District, Stonebriar Mall, and upcoming Universal Studios park.
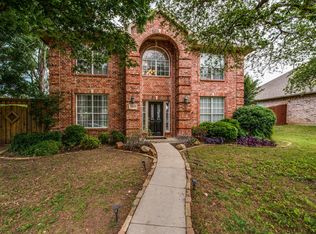
Beyond its elegant brick & stone exterior, this home unveils a refined interior featuring exquisite crown molding, thoughtful architectural details, & rich, warm wood flooring complemented by custom finishes throughout, creating an atmosphere of style, grace, & character. Eat in kitchen features custom cabinetry, granite counters, a designer tile backsplash, & a full suite of stainless steel appliances including a gas stovetop, double oven, built in microwave, & dishwasher, all beautifully lit by designer lighting over a deep sink set within the large island breakfast bar, which seamlessly overlooks the great room with its built-in shelving & cabinets flanking the ceramic tiled fireplace. This home offers remarkable versatility with a flexible front room just off the entry, four additional well appointed bedrooms, another full bath, and a spacious utility room complete with built in cabinets.
Sold
Price Unknown
7716 Glenoaks Dr, Frisco, TX 75034
4beds
2,146sqft
Single Family Residence
Built in 1998
8,276 Square Feet Lot
$503,800 Zestimate®
$--/sqft
$2,721 Estimated rent
Home value
$503,800
$474,000 - $534,000
$2,721/mo
Zestimate® history
Owner options
List your home for rent
$2,721/mo
Rent Zestimate®
Find your next renter with Zillow Rental Manager. Plus, with online applications, you can quickly screen prospective tenants – for free.
$2,721/mo
Rent Zestimate®
Refinance and save
$350/mo
Est. payment
Refinancing to a lower rate could help reduce your monthly payments and save thousands over the life of the loan.
$350/mo
Est. payment
Explore your selling options
Work with a Zillow partner agent
Leverage their expertise and Zillow's premium Showcase listings to get your home seen by more buyers.
Get startedList with your own agent
Get your home in front of millions of buyers by listing it on Zillow.
Learn how to do itSell it yourself
Take full control of how buyers see your home on Zillow by listing For Sale by Owner (FSBO).
List your homeWhat's special
Ceramic tiled fireplaceGas stovetopLots of natural lightBuilt in microwaveStainless steel appliancesGranite countersWell appointed bedrooms
Zillow last checked:
Listing updated:
Listed by:
Logan Walter 0759658 254-644-5297,
Keller Williams Realty DPR 972-732-6000
Bought with:
Philippa May
Better Homes and Gardens Real
Source: NTREIS,MLS#: 20971816
Facts & features
Interior
Bedrooms & bathrooms
- Bedrooms: 4
- Bathrooms: 2
- Full bathrooms: 2
Primary bedroom
- Features: Ceiling Fan(s), En Suite Bathroom, Walk-In Closet(s)
- Level: First
- Dimensions: 15 x 13
Bedroom
- Features: Ceiling Fan(s)
- Level: First
- Dimensions: 10 x 14
Bedroom
- Features: Ceiling Fan(s)
- Level: First
- Dimensions: 10 x 12
Bedroom
- Features: Ceiling Fan(s)
- Level: First
- Dimensions: 10 x 12
Primary bathroom
- Features: Built-in Features, Dual Sinks, En Suite Bathroom, Garden Tub/Roman Tub, Stone Counters, Steam Shower
- Level: First
- Dimensions: 11 x 10
Breakfast room nook
- Level: First
- Dimensions: 9 x 12
Dining room
- Features: Butler's Pantry
- Level: First
- Dimensions: 16 x 14
Other
- Features: Built-in Features, Steam Shower
- Level: First
- Dimensions: 5 x 10
Kitchen
- Features: Breakfast Bar, Built-in Features, Eat-in Kitchen, Kitchen Island, Pantry, Stone Counters, Walk-In Pantry
- Level: First
- Dimensions: 16 x 10
Living room
- Features: Ceiling Fan(s), Fireplace
- Level: First
- Dimensions: 19 x 16
Utility room
- Features: Built-in Features, Utility Room
- Level: First
- Dimensions: 6 x 7
Heating
- Central
Cooling
- Central Air, Ceiling Fan(s)
Appliances
- Included: Some Gas Appliances, Double Oven, Dishwasher, Gas Cooktop, Disposal, Microwave, Plumbed For Gas, Vented Exhaust Fan
Features
- Decorative/Designer Lighting Fixtures, Eat-in Kitchen, Granite Counters, High Speed Internet, Kitchen Island, Open Floorplan, Cable TV, Walk-In Closet(s), Wired for Sound
- Flooring: Ceramic Tile, Wood
- Windows: Window Coverings
- Has basement: No
- Number of fireplaces: 1
- Fireplace features: Gas Log, Gas Starter, Living Room
Interior area
- Total interior livable area: 2,146 sqft
Property
Parking
- Total spaces: 2
- Parking features: Alley Access, Concrete, Door-Single, Driveway, Garage, Garage Door Opener, Inside Entrance, Kitchen Level, Garage Faces Rear
- Attached garage spaces: 2
- Has uncovered spaces: Yes
Features
- Levels: One
- Stories: 1
- Patio & porch: Covered
- Exterior features: Uncovered Courtyard
- Pool features: None
- Fencing: Wood
Lot
- Size: 8,276 Square Feet
- Features: Interior Lot, Landscaped, Subdivision, Sprinkler System
- Residential vegetation: Grassed
Details
- Parcel number: R296400D02201
Construction
Type & style
- Home type: SingleFamily
- Architectural style: Traditional,Detached
- Property subtype: Single Family Residence
Materials
- Brick
- Foundation: Slab
- Roof: Composition
Condition
- Year built: 1998
Utilities & green energy
- Sewer: Public Sewer
- Water: Public
- Utilities for property: Natural Gas Available, Sewer Available, Separate Meters, Underground Utilities, Water Available, Cable Available
Green energy
- Energy efficient items: Appliances, Thermostat
Community & HOA
Community
- Features: Curbs, Sidewalks
- Security: Smoke Detector(s)
- Subdivision: Oakbrook Park Estates Ph I
HOA
- Has HOA: Yes
- Services included: Association Management
- HOA fee: $350 annually
- HOA name: Oakbrook Park HOA
- HOA phone: 972-292-6500
Location
- Region: Frisco
Financial & listing details
- Tax assessed value: $491,109
- Annual tax amount: $7,972
- Date on market: 6/18/2025
- Cumulative days on market: 5 days
- Listing terms: Cash,Conventional,FHA,VA Loan
- Exclusions: All curtain rods. Lights in 1st bedroom affixed to wall. TV & mount in living room. Garage: fan, weight plate holders, wall hooks, barbell holder
Price history
| Date | Event | Price |
|---|---|---|
| 8/4/2025 | Sold | -- |
Source: NTREIS #20971816 Report a problem | ||
| 7/10/2025 | Pending sale | $515,000$240/sqft |
Source: NTREIS #20971816 Report a problem | ||
| 6/24/2025 | Contingent | $515,000$240/sqft |
Source: NTREIS #20971816 Report a problem | ||
| 6/18/2025 | Listed for sale | $515,000-1.9%$240/sqft |
Source: NTREIS #20971816 Report a problem | ||
| 11/17/2022 | Sold | -- |
Source: NTREIS #20178744 Report a problem | ||
| 10/28/2022 | Pending sale | $525,000$245/sqft |
Source: NTREIS #20178744 Report a problem | ||
| 10/22/2022 | Contingent | $525,000$245/sqft |
Source: NTREIS #20178744 Report a problem | ||
| 10/19/2022 | Listed for sale | $525,000+78%$245/sqft |
Source: NTREIS #20178744 Report a problem | ||
| 12/22/2016 | Sold | -- |
Source: Agent Provided Report a problem | ||
| 11/7/2016 | Pending sale | $295,000$137/sqft |
Source: Keller Williams - Dallas Preston Road #13484440 Report a problem | ||
| 11/4/2016 | Listed for sale | $295,000$137/sqft |
Source: Keller Williams - Dallas Preston Road #13484440 Report a problem | ||
| 10/29/2016 | Pending sale | $295,000$137/sqft |
Source: Keller Williams - Dallas Preston Road #13484440 Report a problem | ||
| 10/27/2016 | Listed for sale | $295,000+59.5%$137/sqft |
Source: Keller Williams Realty Dpr #13484440 Report a problem | ||
| 11/2/2011 | Sold | -- |
Source: Agent Provided Report a problem | ||
| 9/11/2011 | Listed for sale | $184,900$86/sqft |
Source: Dittmar Realty #11597124 Report a problem | ||
| 8/6/2011 | Listing removed | $184,900$86/sqft |
Source: Dittmar Realty #11597124 Report a problem | ||
| 5/21/2011 | Listed for sale | $184,900$86/sqft |
Source: Dittmar Realty #11597124 Report a problem | ||
Public tax history
| Year | Property taxes | Tax assessment |
|---|---|---|
| 2025 | $6,267 -5.8% | $491,109 +3.6% |
| 2024 | $6,651 -21.6% | $474,189 -5.5% |
| 2023 | $8,482 +38% | $501,786 +37.7% |
| 2022 | $6,145 +2.3% | $364,285 +10% |
| 2021 | $6,005 +3% | $331,168 +5.2% |
| 2020 | $5,827 -3.8% | $314,658 -2.2% |
| 2019 | $6,057 +0.8% | $321,760 +5.8% |
| 2018 | $6,010 +23.9% | $304,250 +9.1% |
| 2017 | $4,849 | $278,802 +12.9% |
| 2016 | $4,849 +16% | $246,876 +14% |
| 2015 | $4,181 | $216,535 +9.5% |
| 2014 | $4,181 | $197,726 +7.1% |
| 2013 | -- | $184,584 -0.2% |
| 2012 | -- | $184,950 -0.2% |
| 2011 | -- | $185,289 +2.6% |
| 2010 | -- | $180,660 +0.6% |
| 2009 | -- | $179,640 -2.2% |
| 2008 | -- | $183,619 +5% |
| 2007 | -- | $174,835 -2.5% |
| 2006 | -- | $179,342 +3.9% |
| 2005 | -- | $172,693 +0.9% |
| 2003 | -- | $171,144 +2.4% |
| 2002 | -- | $167,053 +0.1% |
| 2001 | -- | $166,909 +8% |
| 2000 | -- | $154,546 |
Find assessor info on the county website
Neighborhood: 75034
Nearby homes
- $514,6005 bd3 ba2.8k sqft7712 Glenoaks Dr, Frisco, TX 75034Off Market
- $467,9004 bd3 ba2k sqft7800 Glenoaks Dr, Frisco, TX 75034Off Market
- $396,6003 bd2 ba1.7k sqft7709 Jennifer Ln, Frisco, TX 75034Off Market

- $478,4004 bd3 ba2.3k sqft7708 Glenoaks Dr, Frisco, TX 75034Off Market

- $474,0003 bd2 ba2.3k sqft7804 Glenoaks Dr, Frisco, TX 75034Off Market
- $416,6004 bd2 ba1.8k sqft7713 Jennifer Ln, Frisco, TX 75034Off Market
- $445,7004 bd3 ba2.3k sqft7705 Jennifer Ln, Frisco, TX 75034Off Market
- $--4 bd2 ba1.8k sqft7713 Glenoaks Dr, Frisco, TX 75034Sold
Nearby schools
GreatSchools rating
- 6/10Bright AcademyGrades: PK-5Distance: 0.2 mi
- 6/10Staley Middle SchoolGrades: 6-8Distance: 1.2 mi
- 7/10Frisco High SchoolGrades: 9-12Distance: 0.8 mi
Schools provided by the listing agent
- Elementary: Bright
- Middle: Staley
- High: Frisco
- District: Frisco ISD
Source: NTREIS. This data may not be complete. We recommend contacting the local school district to confirm school assignments for this home.
Get a cash offer in 3 minutes
Find out how much your home could sell for in as little as 3 minutes with a no-obligation cash offer.
Estimated market value
$503,800
Get a cash offer in 3 minutes
Find out how much your home could sell for in as little as 3 minutes with a no-obligation cash offer.
Estimated market value
$503,800
- Texas
- Collin County
- Frisco
- 75034
- 7716 Glenoaks Dr
Nearby cities
Nearby neighborhoods
Nearby zip codes
Other Frisco Topics
