*****UPDATED KITCHEN***** This one now offers NEW SS Electric Range, NEW Modern Suspended Exhaust Range Hood, New Faucet & Soap Dispenser, New Garbage Disposal, New SS Dishwasher and New SS Refrigerator!!!! **** RECENT PRICE IMPROVEMENT***** means this one will be gone soon. This is the least expensive cost per square foot and most updated home in the area. Priced Below Market to Sell Quickly!! This RECENTLY UPDATED HOME in sought after Meadows Addition of Fort Worth also features A BRAND NEW HVAC SYSTEM just installed about late last year and Sprinkler System Recently updated and tuned. Raised Ceilings in Living Room, Dining Room & Master Bedroom creates large voluminous space. Enjoy this Open Concept home with covered rear patio, Extension to patio for entertaining, & a good sized yard. This one also features a wood burning fireplace in the living room, Wood looking Luxury Vinyl Plank Flooring in all the bedrooms, halls, Closets, Dining & Living Room that are about 2-3 years old. Primary Bedroom has a separate tub & Shower & His & Hers Walk In closets. Tucked away in a partial cul-de-sac, this one has privacy and a separate private front area for a special garden or to just hang outdoors. Wake up and have your coffee in the Breakfast Area with breakfast bar that has a large window for lots of natural lighting & Built in Cabinets & Shelving. Near lots of shopping, Lake Benbrook, and about 15 min. to Downtown Fort Worth. One Block to Elementary School & just minutes to 35W, IH20 & Chisholm Pkwy. For a smoother closing, consider using Blair Katz at Open Books Home Loans offering 1% of loan amount towards a buyer's closing costs.
Sold
Price Unknown
7716 Harmony Dr, Fort Worth, TX 76133
3beds
1,897sqft
Single Family Residence
Built in 1985
9,278 Square Feet Lot
$300,100 Zestimate®
$--/sqft
$2,423 Estimated rent
Home value
$300,100
$282,000 - $321,000
$2,423/mo
Zestimate® history
Owner options
List your home for rent
$2,423/mo
Rent Zestimate®
Find your next renter with Zillow Rental Manager. Plus, with online applications, you can quickly screen prospective tenants – for free.
$2,423/mo
Rent Zestimate®
Refinance and save
Refinancing to a lower rate could help reduce your monthly payments and save thousands over the life of the loan.
Explore your selling options
Work with a Zillow partner agent
Leverage their expertise and Zillow's premium Showcase listings to get your home seen by more buyers.
Get startedList with your own agent
Get your home in front of millions of buyers by listing it on Zillow.
Learn how to do itSell it yourself
Take full control of how buyers see your home on Zillow by listing For Sale by Owner (FSBO).
List your homeWhat's special
New ss dishwasherGood sized yardNew garbage disposalNew ss electric rangeNew ss refrigeratorCovered rear patioPartial cul-de-sac
Zillow last checked:
Listing updated:
Listed by:
Tom Rusher 0615007 817-793-2499,
JPAR - Plano 972-836-9295
Bought with:
Carol Hannibal, 0824922
CENTURY 21 Judge Fite Company
Source: NTREIS,MLS#: 21064259
Facts & features
Interior
Bedrooms & bathrooms
- Bedrooms: 3
- Bathrooms: 2
- Full bathrooms: 2
Primary bedroom
- Features: En Suite Bathroom, Separate Shower, Walk-In Closet(s)
- Level: First
- Dimensions: 15 x 10
Bedroom
- Features: Ceiling Fan(s)
- Level: First
- Dimensions: 11 x 11
Bedroom
- Features: Ceiling Fan(s)
- Level: First
- Dimensions: 11 x 11
Primary bathroom
- Features: Built-in Features, Dual Sinks, Separate Shower
- Level: First
- Dimensions: 15 x 10
Breakfast room nook
- Features: Breakfast Bar, Built-in Features
- Level: First
- Dimensions: 10 x 8
Dining room
- Level: First
- Dimensions: 13 x 12
Other
- Features: Built-in Features, Dual Sinks
- Level: First
- Dimensions: 11 x 5
Kitchen
- Features: Breakfast Bar, Built-in Features, Dual Sinks
- Level: First
- Dimensions: 11 x 10
Living room
- Features: Fireplace
- Level: First
- Dimensions: 19 x 16
Utility room
- Features: Utility Room
- Level: First
- Dimensions: 5 x 5
Heating
- Central, Electric, Fireplace(s)
Cooling
- Attic Fan, Central Air, Ceiling Fan(s), Electric
Appliances
- Included: Dishwasher, Electric Range, Disposal
- Laundry: Washer Hookup, Dryer Hookup, ElectricDryer Hookup, Laundry in Utility Room
Features
- Built-in Features, Decorative/Designer Lighting Fixtures, High Speed Internet, Open Floorplan, Cable TV, Vaulted Ceiling(s), Walk-In Closet(s)
- Flooring: Ceramic Tile, Luxury Vinyl Plank
- Windows: Window Coverings
- Has basement: No
- Number of fireplaces: 1
- Fireplace features: Wood Burning
Interior area
- Total interior livable area: 1,897 sqft
Property
Parking
- Total spaces: 2
- Parking features: Additional Parking, Concrete, Covered, Door-Single, Driveway, Garage Faces Front, Garage, Garage Door Opener, Kitchen Level, Lighted, Paved
- Attached garage spaces: 2
Features
- Levels: One
- Stories: 1
- Patio & porch: Rear Porch, Patio, Covered
- Exterior features: Lighting, Private Yard, Storage
- Pool features: None
- Fencing: Back Yard,Fenced,Wood
Lot
- Size: 9,278 Square Feet
- Features: Acreage, Interior Lot, Irregular Lot, Landscaped, Sprinkler System, Few Trees
- Residential vegetation: Grassed
Details
- Additional structures: Shed(s)
- Parcel number: 05414822
Construction
Type & style
- Home type: SingleFamily
- Architectural style: Traditional,Detached
- Property subtype: Single Family Residence
Materials
- Brick, Wood Siding
- Foundation: Slab
- Roof: Composition
Condition
- Year built: 1985
Utilities & green energy
- Sewer: Public Sewer
- Water: Public
- Utilities for property: Electricity Connected, Sewer Available, Separate Meters, Underground Utilities, Water Available, Cable Available
Community & HOA
Community
- Features: Curbs
- Security: Smoke Detector(s)
- Subdivision: Meadows Add
HOA
- Has HOA: No
Location
- Region: Fort Worth
Financial & listing details
- Tax assessed value: $304,408
- Annual tax amount: $6,831
- Date on market: 4/9/2026
- Cumulative days on market: 156 days
- Listing terms: Cash,Conventional,FHA,VA Loan
- Road surface type: Asphalt
Price history
| Date | Event | Price |
|---|---|---|
| 5/8/2026 | Sold | -- |
Source: NTREIS #21064259 Report a problem | ||
| 4/21/2026 | Pending sale | $289,900$153/sqft |
Source: NTREIS #21064259 Report a problem | ||
| 4/13/2026 | Contingent | $289,900$153/sqft |
Source: NTREIS #21064259 Report a problem | ||
| 4/9/2026 | Listed for sale | $289,900$153/sqft |
Source: NTREIS #21064259 Report a problem | ||
| 3/30/2026 | Listing removed | $289,900$153/sqft |
Source: NTREIS #21064259 Report a problem | ||
| 3/3/2026 | Price change | $289,900-3.2%$153/sqft |
Source: NTREIS #21064259 Report a problem | ||
| 2/5/2026 | Price change | $299,500-0.1%$158/sqft |
Source: NTREIS #21064259 Report a problem | ||
| 1/8/2026 | Price change | $299,900-1.6%$158/sqft |
Source: NTREIS #21064259 Report a problem | ||
| 1/2/2026 | Listed for sale | $304,900$161/sqft |
Source: NTREIS #21064259 Report a problem | ||
| 12/21/2025 | Listing removed | $304,900$161/sqft |
Source: NTREIS #21064259 Report a problem | ||
| 10/31/2025 | Price change | $304,900-3.2%$161/sqft |
Source: NTREIS #21064259 Report a problem | ||
| 10/15/2025 | Listed for sale | $314,900-1.3%$166/sqft |
Source: NTREIS #21064259 Report a problem | ||
| 6/25/2024 | Listing removed | $318,900$168/sqft |
Source: NTREIS #20549185 Report a problem | ||
| 6/19/2024 | Listed for rent | $2,100$1/sqft |
Source: Zillow Rentals Report a problem | ||
| 6/13/2024 | Listed for sale | $318,900$168/sqft |
Source: NTREIS #20549185 Report a problem | ||
| 5/30/2024 | Listing removed | -- |
Source: NTREIS #20549185 Report a problem | ||
| 5/24/2024 | Price change | $318,900-0.3%$168/sqft |
Source: NTREIS #20549185 Report a problem | ||
| 5/1/2024 | Price change | $319,8000%$169/sqft |
Source: NTREIS #20549185 Report a problem | ||
| 4/13/2024 | Price change | $319,900-1.5%$169/sqft |
Source: NTREIS #20549185 Report a problem | ||
| 4/9/2024 | Price change | $324,900-1.5%$171/sqft |
Source: NTREIS #20549185 Report a problem | ||
| 3/24/2024 | Price change | $329,900-2.9%$174/sqft |
Source: NTREIS #20549185 Report a problem | ||
| 3/11/2024 | Listed for sale | $339,900+3%$179/sqft |
Source: NTREIS #20549185 Report a problem | ||
| 11/11/2023 | Listing removed | -- |
Source: NTREIS #20458743 Report a problem | ||
| 11/8/2023 | Listed for sale | $329,900$174/sqft |
Source: NTREIS #20458743 Report a problem | ||
| 7/8/2021 | Sold | -- |
Source: Agent Provided Report a problem | ||
Public tax history
| Year | Property taxes | Tax assessment |
|---|---|---|
| 2025 | $6,664 -2.4% | $304,408 |
| 2024 | $6,831 +0.2% | $304,408 +1% |
| 2023 | $6,818 +6.5% | $301,311 +22.3% |
| 2022 | $6,404 +24.9% | $246,346 +9.8% |
| 2021 | $5,126 +8.5% | $224,317 +12.1% |
| 2020 | $4,722 +14.8% | $200,139 +4.9% |
| 2019 | $4,115 +6.9% | $190,711 +18.1% |
| 2018 | $3,850 +9.6% | $161,450 +2.9% |
| 2017 | $3,513 +9.1% | $156,829 +14.6% |
| 2016 | $3,219 +6% | $136,814 +12.8% |
| 2015 | $3,037 | $121,300 |
| 2014 | $3,037 | $121,300 +3.3% |
| 2013 | -- | $117,400 +4.9% |
| 2012 | -- | $111,900 -9.4% |
| 2011 | -- | $123,500 -0.3% |
| 2010 | -- | $123,900 -2.1% |
| 2009 | -- | $126,600 +4.4% |
| 2008 | -- | $121,300 |
| 2007 | -- | $121,300 |
| 2006 | -- | $121,300 |
| 2005 | -- | $121,300 |
| 2004 | -- | $121,300 +6.4% |
| 2003 | -- | $114,000 -0.5% |
| 2002 | -- | $114,600 +10% |
| 2001 | -- | $104,200 +2.6% |
| 2000 | -- | $101,600 |
Find assessor info on the county website
Neighborhood: Meadows of Candleridge
Nearby homes
- $261,5003 bd2 ba1.6k sqft7712 Harmony Dr, Fort Worth, TX 76133Off Market
- $260,9003 bd2 ba1.6k sqft7720 Harmony Dr, Fort Worth, TX 76133Off Market
- $284,3004 bd2 ba1.7k sqft5012 Alicia Dr, Fort Worth, TX 76133Off Market
- $255,2004 bd2 ba1.7k sqft7725 Greengage Dr, Fort Worth, TX 76133Off Market
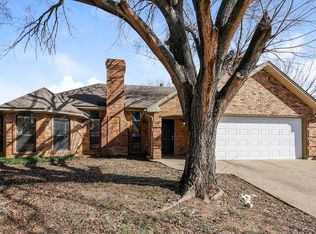
- $251,9003 bd2 ba1.5k sqft7721 Greengage Dr, Fort Worth, TX 76133Off Market
- $271,9003 bd2 ba1.8k sqft5016 Alicia Dr, Fort Worth, TX 76133Off Market
- $251,1003 bd2 ba1.5k sqft5008 Alicia Dr, Fort Worth, TX 76133Off Market
- $264,4003 bd2 ba1.6k sqft7708 Harmony Dr, Fort Worth, TX 76133Off Market
Nearby schools
GreatSchools rating
- 2/10Hazel Harvey Peace Elementary SchoolGrades: PK-5Distance: 0.2 mi
- 3/10Wedgwood Middle SchoolGrades: 6-8Distance: 2.3 mi
- 3/10Southwest High SchoolGrades: 9-12Distance: 1.8 mi
Schools provided by the listing agent
- Elementary: Hazel Harvey Peace
- Middle: Wedgwood
- High: Southwest
- District: Fort Worth ISD
Source: NTREIS. This data may not be complete. We recommend contacting the local school district to confirm school assignments for this home.
Get a cash offer in 3 minutes
Find out how much your home could sell for in as little as 3 minutes with a no-obligation cash offer.
Estimated market value
$300,100
Get a cash offer in 3 minutes
Find out how much your home could sell for in as little as 3 minutes with a no-obligation cash offer.
Estimated market value
$300,100
- Texas
- Tarrant County
- Fort Worth
- 76133
- Meadows of Candleridge
- 7716 Harmony Dr
Nearby cities
Nearby neighborhoods
Nearby zip codes
Other Fort Worth Topics
