Welcome to your new home at Ramblewood at Daventry! This stunning one-bedroom condo combines modern updates with timeless comfort in a highly convenient; desirable, and beautiful location. The open floor plan and abundant natural light create a welcoming atmosphere, while thoughtful upgrades throughout make this home both stylish and functional. The spacious living room features a vaulted ceiling with a large skylight, a cozy wood burning fireplace, and a wide picture window that fills the space with natural light. Off the living room, you’ll enjoy private access to a covered patio, perfect for relaxing. Beneath the carpet lie stunning hardwood floors, offering you the flexibility to create any look you might desire in the future. The renovated kitchen is designed with an expanded granite breakfast bar, upgraded appliances, as well as new cabinetry hardware. There is ample cabinet space, making it both practical and inviting. The dining room features beautiful hand carved columns on one wall which has added a lovely focal point to the room. As you move down the hall, you’ll find multiple closets and a utility room that provide plenty of storage. The primary bedroom retreat features another large picture window and also offers a generously sized walk-in closet with a built-in wall safe, another spacious second closet, and an elegantly updated en suite bathroom featuring modern tile, new cabinetry, and stylish fixtures. An in-unit laundry with upgraded full-size front loading washer and dryer adds convenience, while additional updates include the HVAC system, water heater, dishwasher, and modern lighting throughout. This home has been meticulously maintained and cared for, and is move in ready! All blinds and tasteful window treatments will convey. Ramblewood at Daventry is conveniently located just minutes from the Springfield Town Center and the Springfield Mall with its numerous restaurants and shopping opportunities, other shops, as well as many park and recreation facilities. The Springfield metro is only a few miles away. There is easy access to the Franconia-Springfield Parkway, Fairfax County Parkway, Old Keene Mill Road, I-95, and I-495 leading to Fort Belvoir and up to the Pentagon and into DC. With its thoughtful updates, inviting design, and prime location, this condo at Ramblewood at Daventry is an exceptional value and opportunity you won’t want to miss.
Sold for $330,400
$330,400
7716 Lexton Pl #C, Springfield, VA 22152
1beds
840sqft
Condominium
Built in 1986
-- sqft lot
$332,900 Zestimate®
$393/sqft
$1,902 Estimated rent
Home value
$332,900
$313,000 - $356,000
$1,902/mo
Zestimate® history
Owner options
List your home for rent
$1,902/mo
Rent Zestimate®
Find your next renter with Zillow Rental Manager. Plus, with online applications, you can quickly screen prospective tenants – for free.
$1,902/mo
Rent Zestimate®
Refinance and save
$2,215/mo
Est. payment
Refinancing to a lower rate could help reduce your monthly payments and save thousands over the life of the loan.
$2,215/mo
Est. payment
Explore your selling options
Work with a Zillow partner agent
Leverage their expertise and Zillow's premium Showcase listings to get your home seen by more buyers.
Get startedList with your own agent
Get your home in front of millions of buyers by listing it on Zillow.
Learn how to do itSell it yourself
Take full control of how buyers see your home on Zillow by listing For Sale by Owner (FSBO).
List your homeWhat's special
Modern tileModern lightingCozy wood burning fireplaceIn-unit laundryExpanded granite breakfast barUpgraded appliancesAmple cabinet space
Zillow last checked:
Listing updated:
Listed by:
Rose Mary Cousins 703-627-0404,
Bluestone Realty, LLC
Bought with:
Unrepresented Buyer
Unrepresented Buyer Office
Source: Bright MLS,MLS#: VAFX2268810
Facts & features
Interior
Bedrooms & bathrooms
- Bedrooms: 1
- Bathrooms: 1
- Full bathrooms: 1
- Main level bathrooms: 1
- Main level bedrooms: 1
Rooms
- Room types: Living Room, Dining Room, Primary Bedroom
Primary bedroom
- Features: Attached Bathroom, Bathroom - Tub Shower, Flooring - Carpet
- Level: Main
Dining room
- Features: Flooring - Carpet
- Level: Main
- Area: 70 Square Feet
- Dimensions: 10 x 7
Living room
- Features: Balcony Access, Window Treatments, Cathedral/Vaulted Ceiling, Fireplace - Other, Living/Dining Room Combo, Skylight(s)
- Level: Main
- Area: 195 Square Feet
- Dimensions: 15 x 13
Heating
- Heat Pump, Electric
Cooling
- Central Air, Heat Pump, Electric
Appliances
- Included: Built-In Range, Dishwasher, Disposal, Dryer, Exhaust Fan, Oven/Range - Electric, Range Hood, Refrigerator, Washer, Water Heater, Electric Water Heater
- Laundry: Dryer In Unit, Washer In Unit, In Unit
Features
- Attic, Bathroom - Tub Shower, Combination Dining/Living, Walk-In Closet(s), Other, Cathedral Ceiling(s)
- Flooring: Carpet, Hardwood, Ceramic Tile, Wood
- Doors: Insulated
- Windows: Skylight(s), Double Pane Windows, Screens, Window Treatments
- Has basement: No
- Number of fireplaces: 1
- Fireplace features: Glass Doors, Wood Burning
Interior area
- Total structure area: 840
- Total interior livable area: 840 sqft
- Finished area above ground: 840
- Finished area below ground: 0
Property
Parking
- Parking features: Assigned, Lighted, Parking Lot
- Details: Assigned Parking, Assigned Space #: 86
Accessibility
- Accessibility features: None
Features
- Levels: Two
- Stories: 2
- Exterior features: Lighting, Rain Gutters, Play Equipment, Play Area, Sidewalks, Tennis Court(s), Other
- Pool features: Community
- Has view: Yes
- View description: Courtyard
Details
- Additional structures: Above Grade, Below Grade
- Parcel number: 0894 16 0099
- Zoning: 303
- Special conditions: Standard
Construction
Type & style
- Home type: Condo
- Architectural style: Traditional
- Property subtype: Condominium
- Attached to another structure: Yes
Materials
- Aluminum Siding
Condition
- Excellent
- New construction: No
- Year built: 1986
Utilities & green energy
- Electric: 110 Volts
- Sewer: Public Sewer
- Water: Community
- Utilities for property: Cable Available, Water Available, Electricity Available, Fiber Optic
Community & HOA
Community
- Features: Pool
- Condo and coop fee: $217 monthly
- Subdivision: Ramblewood At Daventry
HOA
- Has HOA: Yes
- Amenities included: Common Grounds, Pool, Reserved/Assigned Parking, Tennis Court(s), Tot Lots/Playground, Jogging Path
- Services included: Common Area Maintenance, Trash, Reserve Funds, Pool(s), Management, Lawn Care Front, Lawn Care Rear, Road Maintenance, Snow Removal
- HOA fee: $65 monthly
- HOA name: RAMBLEWOOD AT DAVENTRY COMMUNITY ASSOCIATION
- Second HOA name: Ramblewood At Daventry
Location
- Region: Springfield
Financial & listing details
- Price per square foot: $393/sqft
- Tax assessed value: $269,070
- Annual tax amount: $3,110
- Date on market: 9/20/2025
- Listing agreement: Exclusive Right To Sell
- Listing terms: Cash,Conventional,FHA,VA Loan
- Inclusions: Small Wall Safe In Primary Bedroom Closet. Hand Carved Wall Columns On Dining Room Wall. Antenna In Attic. Wall Mounted Tv In Living Room.
- Ownership: Condominium
Price history
| Date | Event | Price |
|---|---|---|
| 10/30/2025 | Sold | $330,400-2.8%$393/sqft |
Source:  Bright MLS #VAFX2268810 Report a problem Bright MLS #VAFX2268810 Report a problem | ||
| 9/29/2025 | Pending sale | $339,900$405/sqft |
Source: Bright MLS #VAFX2268810 Report a problem | ||
| 9/20/2025 | Listed for sale | $339,900+145.2%$405/sqft |
Source: Bright MLS #VAFX2268810 Report a problem | ||
| 4/30/2012 | Sold | $138,625$165/sqft |
Source: Public Record Report a problem | ||
Public tax history
| Year | Property taxes | Tax assessment |
|---|---|---|
| 2025 | $3,110 +9.8% | $269,070 +10% |
| 2024 | $2,834 +7.8% | $244,610 +5% |
| 2023 | $2,629 +3.6% | $232,960 +5% |
| 2022 | $2,537 | $221,870 +6% |
| 2021 | -- | $209,310 +1% |
| 2020 | $2,453 +3% | $207,240 +3% |
| 2019 | $2,381 +8% | $201,200 +8% |
| 2018 | $2,205 +6% | $186,300 +4% |
| 2017 | $2,080 +9.3% | $179,130 +9% |
| 2016 | $1,904 +5.9% | $164,310 +2% |
| 2015 | $1,798 +5.5% | $161,090 +5.3% |
| 2014 | $1,704 | $152,990 +11% |
| 2013 | -- | $137,830 +4.8% |
| 2012 | -- | $131,550 -3% |
| 2011 | -- | $135,620 -12% |
| 2010 | -- | $154,110 -13% |
| 2009 | -- | $177,140 -15% |
| 2008 | -- | $208,400 -7.9% |
| 2007 | -- | $226,220 +126.7% |
| 2003 | -- | $99,770 +23% |
| 2002 | -- | $81,115 |
Find assessor info on the county website
Neighborhood: 22152
Nearby homes
- $284,1001 bd1 ba870 sqft7716 Lexton Pl #A, Springfield, VA 22152Off Market
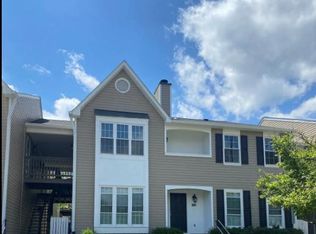
- $287,8001 bd1 ba840 sqft7716 Lexton Pl #98, Springfield, VA 22152Off Market
- $278,2001 bd1 ba840 sqft7716 Lexton Pl #D, Springfield, VA 22152Off Market
- $370,4002 bd2 ba1k sqft7714 Lexton Pl #93, Springfield, VA 22152Off Market
- $361,0002 bd2 ba1k sqft7714 Lexton Pl #B, Springfield, VA 22152Off Market
- $365,3002 bd2 ba1k sqft7714 Lexton Pl #95, Springfield, VA 22152Off Market
- $---- bd-- ba-- sqft7714 Lexton Pl #C, Springfield, VA 22152Off Market
- $366,1002 bd2 ba1k sqft7714 Lexton Pl UNIT 96, Springfield, VA 22152Off Market
Nearby schools
GreatSchools rating
- 10/10West Springfield Elementary SchoolGrades: PK-6Distance: 0.6 mi
- 8/10Irving Middle SchoolGrades: 7-8Distance: 1.6 mi
- 10/10West Springfield High SchoolGrades: 9-12Distance: 2.3 mi
Schools provided by the listing agent
- District: Fairfax County Public Schools
Source: Bright MLS. This data may not be complete. We recommend contacting the local school district to confirm school assignments for this home.
Get a cash offer in 3 minutes
Find out how much your home could sell for in as little as 3 minutes with a no-obligation cash offer.
Estimated market value
$332,900
Get a cash offer in 3 minutes
Find out how much your home could sell for in as little as 3 minutes with a no-obligation cash offer.
Estimated market value
$332,900
- Virginia
- Fairfax County
- Springfield
- 22152
- 7716 Lexton Pl Unit C
