Welcome home to this stunning ranch offering a perfect blend of luxury and comfort, thoughtfully updated with premium finishes throughout. Step inside through a custom leaded glass door and into a welcoming foyer adorned with travertine marble flooring that flows into the kitchen and hallway.
The spacious great room features soaring vaulted ceilings and a sleek marble fireplace, creating an inviting space for everyday living or entertaining. The remodeled kitchen is a standout, complete with rich wood cabinetry, granite countertops, and high-end details that elevate the space.
Both bathrooms and the powder room impress with designer touches, including marble counters, travertine tile, and a spa-like jetted tub in the main bath. Every detail has been considered—from upgraded hardware on interior doors to Hunter Douglas Silhouette blinds throughout the home.
The primary suite boasts a custom-designed walk-in closet by California Closets, and all bedrooms and baths are illuminated with recessed lighting. Downstairs, the finished basement offers a wide-open rec space plus two generous storage areas.
Step outside to beautifully maintained landscaping, a raised paver patio and walkway, and a private vinyl fence—ideal for outdoor gatherings. A full-house generator ensures you're always covered.
Located in the sought-after Livonia School District, this home checks every box for style, function, and peace of mind.
Sold for $427,000
$427,000
7716 Maple Dr, Westland, MI 48185
3beds
3,006sqft
Single Family Residence
Built in 1996
8,276 Square Feet Lot
$445,100 Zestimate®
$142/sqft
$2,889 Estimated rent
Home value
$445,100
$401,000 - $494,000
$2,889/mo
Zestimate® history
Owner options
List your home for rent
$2,889/mo
Rent Zestimate®
Find your next renter with Zillow Rental Manager. Plus, with online applications, you can quickly screen prospective tenants – for free.
$2,889/mo
Rent Zestimate®
Refinance and save
$3,083/mo
Est. payment
Refinancing to a lower rate could help reduce your monthly payments and save thousands over the life of the loan.
$3,083/mo
Est. payment
Explore your selling options
Work with a Zillow partner agent
Leverage their expertise and Zillow's premium Showcase listings to get your home seen by more buyers.
Get startedList with your own agent
Get your home in front of millions of buyers by listing it on Zillow.
Learn how to do itSell it yourself
Take full control of how buyers see your home on Zillow by listing For Sale by Owner (FSBO).
List your homeWhat's special
Zillow last checked:
Listing updated:
Listed by:
Kevin M Hill 248-850-8632,
@properties Christie's Int'l RE Northville
Bought with:
Admir Becka, 6501429065
Keller Williams Advantage
Source: Realcomp II,MLS#: 20250028085
Facts & features
Interior
Bedrooms & bathrooms
- Bedrooms: 3
- Bathrooms: 3
- Full bathrooms: 2
- 1/2 bathrooms: 1
Primary bedroom
- Level: Entry
- Area: 195
- Dimensions: 13 x 15
Bedroom
- Level: Entry
- Area: 130
- Dimensions: 10 x 13
Bedroom
- Level: Entry
- Area: 132
- Dimensions: 11 x 12
Primary bathroom
- Level: Entry
Other
- Level: Entry
Other
- Level: Entry
Other
- Level: Entry
- Area: 110
- Dimensions: 10 x 11
Great room
- Level: Entry
- Area: 288
- Dimensions: 16 x 18
Kitchen
- Level: Entry
- Area: 110
- Dimensions: 10 x 11
Laundry
- Level: Entry
- Width: 8
Heating
- Forced Air, Natural Gas
Cooling
- Central Air
Features
- Basement: Finished
- Has fireplace: No
Interior area
- Total interior livable area: 3,006 sqft
- Finished area above ground: 1,606
- Finished area below ground: 1,400
Property
Parking
- Total spaces: 2
- Parking features: Two Car Garage, Attached, Direct Access, Electricityin Garage, Garage Door Opener
- Attached garage spaces: 2
Features
- Levels: One
- Stories: 1
- Entry location: GroundLevelwSteps
- Exterior features: Lighting
- Pool features: None
- Fencing: Back Yard
Lot
- Size: 8,276 Square Feet
- Dimensions: 70.00 x 120.00
Details
- Parcel number: 56024060080000
- Special conditions: Short Sale No,Standard
Construction
Type & style
- Home type: SingleFamily
- Architectural style: Ranch
- Property subtype: Single Family Residence
Materials
- Brick, Vinyl Siding
- Foundation: Basement, Poured
- Roof: Asphalt
Condition
- New construction: No
- Year built: 1996
Utilities & green energy
- Sewer: Public Sewer
- Water: Public
Community & HOA
Community
- Subdivision: OAKWEST ESTATES SUB NO 2
HOA
- Has HOA: Yes
- HOA fee: $100 annually
Location
- Region: Westland
Financial & listing details
- Price per square foot: $142/sqft
- Tax assessed value: $126,913
- Annual tax amount: $6,246
- Date on market: 4/25/2025
- Cumulative days on market: 7 days
- Listing agreement: Exclusive Right To Sell
- Listing terms: Cash,Conventional,Va Loan
Price history
| Date | Event | Price |
|---|---|---|
| 6/2/2025 | Sold | $427,000+0.5%$142/sqft |
Source:  Realcomp II #20250028085 Report a problem Realcomp II #20250028085 Report a problem | ||
| 4/30/2025 | Pending sale | $425,000$141/sqft |
Source: Realcomp II #20250028085 Report a problem | ||
| 4/25/2025 | Listed for sale | $425,000+49.1%$141/sqft |
Source: Realcomp II #20250028085 Report a problem | ||
| 8/12/2019 | Sold | $285,000+3.6%$95/sqft |
Source: Public Record Report a problem | ||
| 6/26/2019 | Pending sale | $275,000$91/sqft |
Source: Berkshire Hathaway HomeServices HWWB #219059528 Report a problem | ||
| 6/21/2019 | Listed for sale | $275,000+3.8%$91/sqft |
Source: Berkshire Hathaway HomeServices HWWB #219059528 Report a problem | ||
| 12/8/2003 | Sold | $265,000$88/sqft |
Source: Public Record Report a problem | ||
Public tax history
| Year | Property taxes | Tax assessment |
|---|---|---|
| 2025 | -- | $174,000 +3.3% |
| 2024 | -- | $168,500 +19.3% |
| 2023 | -- | $141,200 +5.4% |
| 2022 | -- | $134,000 +21.9% |
| 2021 | -- | $109,900 |
| 2020 | $5,525 +32.9% | $109,900 +4.9% |
| 2019 | $4,158 | $104,800 -0.3% |
| 2018 | $4,158 | $105,100 +2.4% |
| 2017 | -- | $102,600 +4.2% |
| 2016 | $3,002 | $98,500 +13.5% |
| 2015 | $3,002 -61.9% | $86,780 +7.7% |
| 2013 | $7,876 +162.4% | $80,580 -4.7% |
| 2012 | $3,002 | $84,560 +7.5% |
| 2010 | -- | $78,650 -27.3% |
| 2009 | -- | $108,110 -10.1% |
| 2008 | $3,790 | $120,280 -6.6% |
| 2007 | -- | $128,720 +4% |
| 2005 | -- | $123,800 +3.6% |
| 2004 | -- | $119,500 +32.5% |
| 2001 | -- | $90,195 +3.2% |
| 2000 | $3,205 | $87,399 |
Find assessor info on the county website
Neighborhood: 48185
Nearby homes
- $379,7003 bd2 ba1.7k sqft7728 Maple Dr, Westland, MI 48185Off Market
- $380,4003 bd2 ba1.7k sqft7704 Maple Dr, Westland, MI 48185Off Market
- $451,5003 bd3 ba3.4k sqft7715 Cherrywood Dr, Westland, MI 48185Sold
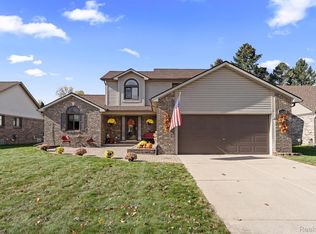
- $387,3003 bd2 ba1.6k sqft7727 Cherrywood Dr, Westland, MI 48185Off Market
- $386,6003 bd2 ba1.7k sqft7703 Cherrywood Dr, Westland, MI 48185Off Market
- $439,1004 bd2 ba2.2k sqft7740 Maple Dr, Westland, MI 48185Off Market
- $415,0003 bd4 ba1.6k sqft7692 Maple Dr, Westland, MI 48185Off Market
- $452,3004 bd2 ba2.4k sqft7713 Maple Dr, Westland, MI 48185Off Market
Nearby schools
GreatSchools rating
- 7/10Johnson Upper Elementary SchoolGrades: 4-6Distance: 0.4 mi
- 7/10Churchill High SchoolGrades: 7-12Distance: 0.9 mi
- 7/10Rosedale ElementaryGrades: PK-4Distance: 1.2 mi
Get a cash offer in 3 minutes
Find out how much your home could sell for in as little as 3 minutes with a no-obligation cash offer.
Estimated market value
$445,100
Get a cash offer in 3 minutes
Find out how much your home could sell for in as little as 3 minutes with a no-obligation cash offer.
Estimated market value
$445,100
- Michigan
- Wayne County
- Westland
- 48185
- 7716 Maple Dr
Nearby cities
Nearby zip codes
Other Westland Topics
