Stunning renovated painted brick cape with a basement, tucked away in the desirable Stratford Hills neighborhood. Step into this welcoming entry foyer and be delighted by the large living room featuring a gas fireplace with a handsome mantle, hardwood floors and ample natural light. Formal dining room to the left of the entry is ready for your first party! Open the doors to your screen porch for easy flow between dining, kitchen and the lovely, screened porch. The renovated kitchen has new appliances, stone countertops, tile flooring and access to the porch. Rounding out the first floor you'll find a nice study/sitting room plus a powder room. Upstairs features a large front to back primary bedroom with 4 windows, large enough for a nice seating area, desk or bureau. Two additional bedrooms upstairs make a total of three bedrooms on the second floor all with hardwood floors. Renovated upstairs full bath features tile flooring, a tub/shower combo plus a new vanity and lighting. Check out this basement level! Huge family room, featuring a fireplace and new LVP flooring is a perfect spot for games, TV or office/play space. Also find a small half bath for convenience on this level. Additionally, there is an area perfect for a workshop, storage, or a project space. Basement does have access to the lovely back yard. Back upstairs and out the screened porch you will enjoy the view of your lovely outdoor patio space overlooking the large rear yard. Convenient location near all the shopping at Stony Point and easy access to Chippenham. This hone has a great vibe!
For sale
$599,990
7716 Marilea Rd, Richmond, VA 23225
3beds
2,064sqft
Single Family Residence
Built in 1956
0.6 Acres Lot
$-- Zestimate®
$291/sqft
$-- HOA
What's special
Welcoming entry foyerScreened porchRenovated painted brick capeTile flooringNew appliancesHardwood floorsFormal dining room
- 6 days
- 1,698
- 210
Likely to sell faster than
Zillow last checked:
Listing updated:
Listed by:
Jenny Maraghy (804)405-7337,
Compass 804-567-9250
Source: CVRMLS,MLS#: 2623081 Originating MLS: Central Virginia Regional MLS
Originating MLS: Central Virginia Regional MLSFacts & features
Interior
Bedrooms & bathrooms
- Bedrooms: 3
- Bathrooms: 3
- Full bathrooms: 1
- 1/2 bathrooms: 2
Primary bedroom
- Description: Wood floors, closet
- Level: Second
- Dimensions: 0 x 0
Bedroom 2
- Description: Wood floors, closet
- Level: Second
- Dimensions: 0 x 0
Bedroom 3
- Description: Wood floors, closet
- Level: Second
- Dimensions: 0 x 0
Dining room
- Description: Wood floors, chandelier
- Level: First
- Dimensions: 0 x 0
Family room
- Description: LVP floors, fireplace, cFan
- Level: Basement
- Dimensions: 0 x 0
Other
- Description: Tub & Shower
- Level: Second
Half bath
- Level: Basement
Half bath
- Level: First
Kitchen
- Description: Tile floors, granite, stainless, elect. cooking
- Level: First
- Dimensions: 0 x 0
Living room
- Description: Wood floors, gas fireplace
- Level: First
- Dimensions: 0 x 0
Office
- Description: Wood floors
- Level: First
- Dimensions: 0 x 0
Heating
- Forced Air, Natural Gas
Cooling
- Electric, Heat Pump
Appliances
- Included: Dishwasher, Electric Cooking, Oven, Refrigerator, Range Hood, Smooth Cooktop, Stove
- Laundry: Washer Hookup, Dryer Hookup
Features
- Ceiling Fan(s), Dining Area, Fireplace, Granite Counters
- Flooring: Tile, Vinyl, Wood
- Basement: Partial,Partially Finished
- Attic: Access Only
- Number of fireplaces: 2
- Fireplace features: Gas
Interior area
- Total interior livable area: 2,064 sqft
- Finished area above ground: 1,672
- Finished area below ground: 392
Property
Features
- Patio & porch: Patio, Screened, Stoop
- Pool features: None
- Fencing: None
Lot
- Size: 0.6 Acres
Details
- Parcel number: C0040448006
- Zoning description: R-2
Construction
Type & style
- Home type: SingleFamily
- Architectural style: Two Story
- Property subtype: Single Family Residence
Materials
- Brick, Frame
- Roof: Composition,Shingle
Condition
- Resale
- New construction: No
- Year built: 1956
Utilities & green energy
- Sewer: Public Sewer
- Water: Public
Community & HOA
Community
- Subdivision: Stratford Hills
Location
- Region: Richmond
Financial & listing details
- Price per square foot: $291/sqft
- Tax assessed value: $446,000
- Annual tax amount: $5,292
- Date on market: 9/16/2026
- Ownership: Individuals
- Ownership type: Sole Proprietor
Estimated market value
Not available
Estimated sales range
Not available
Not available
Price history
| Date | Event | Price |
|---|---|---|
| 9/17/2026 | Listed for sale | $599,990+71.4%$291/sqft |
Source:  CVRMLS #2623081 Report a problem CVRMLS #2623081 Report a problem | ||
| 4/16/2026 | Sold | $350,000+20.7%$170/sqft |
Source: Public Record Report a problem | ||
| 11/18/2009 | Sold | $290,000+27.8%$141/sqft |
Source: Public Record Report a problem | ||
| 11/18/2004 | Sold | $227,000$110/sqft |
Source: Public Record Report a problem | ||
Public tax history
| Year | Property taxes | Tax assessment |
|---|---|---|
| 2025 | $5,292 +4.8% | $441,000 +4.8% |
| 2024 | $5,052 | $421,000 |
| 2023 | $5,052 | $421,000 |
| 2022 | $5,052 +49.3% | $421,000 +49.3% |
| 2021 | $3,384 +1.8% | $282,000 +1.8% |
| 2020 | $3,324 +9.5% | $277,000 +9.5% |
| 2019 | $3,036 +6.3% | $253,000 +6.3% |
| 2018 | $2,856 +8.2% | $238,000 +2.6% |
| 2017 | $2,640 | $232,000 |
| 2016 | $2,640 | $232,000 |
| 2015 | $2,640 | $232,000 +5.5% |
| 2014 | $2,640 | $220,000 -5.2% |
| 2013 | -- | $232,000 -3.7% |
| 2012 | -- | $241,000 -9.4% |
| 2011 | -- | $266,000 |
| 2010 | -- | $266,000 +3.7% |
| 2009 | -- | $256,600 +15.8% |
| 2008 | -- | $221,500 |
| 2007 | -- | $221,500 +1% |
| 2006 | -- | $219,400 +6.1% |
| 2005 | -- | $206,800 +13.4% |
| 2003 | -- | $182,300 +13% |
| 2002 | -- | $161,300 +23% |
| 2001 | $1,875 | $131,100 |
Find assessor info on the county website
Monthly payment
Est. payment
Payment breakdown
Explore the cost of this home by adjusting the details. Changes won't be saved.Climate risks
Neighborhood: Stratford Hills
Nearby schools
Schools provided by the listing agent
- Elementary: Southampton
- Middle: Lucille Brown
- High: Huguenot
Source: CVRMLS. This data may not be complete. We recommend contacting the local school district to confirm school assignments for this home.
Similar homes
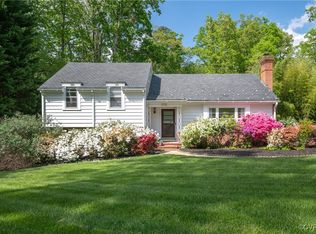
- $475,0004 bd3 ba2.3k sqft7622 Comanche Dr, Richmond, VA 23225For Sale
 MLS ID #2625398, Daniel Harnsberger, EXP Realty, LLC. CVRMLS
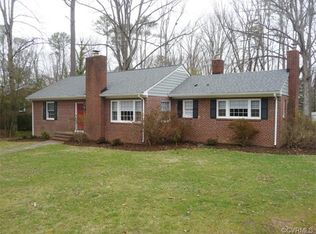
 - $550,0004 bd3 ba2.9k sqft5824 Riverside Dr, Richmond, VA 23225For Sale
 MLS ID #2625396, Daniel Harnsberger, EXP Realty, LLC. CVRMLS
 - $599,0003 bd3 ba2k sqft8701 Rockcrest Ct, North Chesterfield, VA 23235For Sale
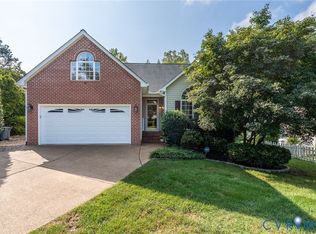 MLS ID #2624564, Katherine Hawks, The Steele Group. CVRMLS
 - $599,9504 bd2 ba1.5k sqft4704 Monumental St, Richmond, VA 23226For Sale
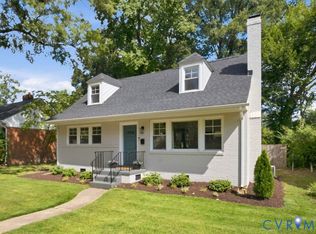 MLS ID #2624795, Elliott Gravitt, Providence Hill Real Estate. CVRMLS
