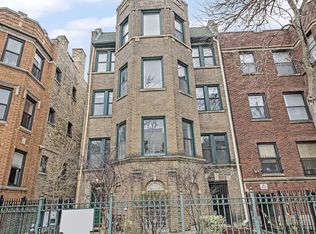
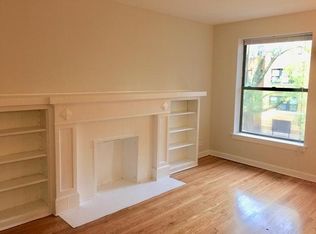
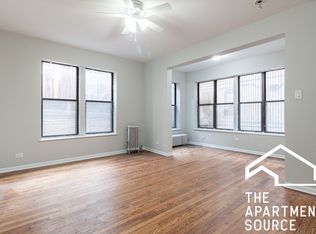
Gi-normous! Absolutely stunning jumbo 2000sf condominium (larger than many single family homes) in quaint 3 unit vintage building just 5 blocks from Lake Michigan parks and beaches. This gorgeous, freshly painted, and sunny top floor condo has a wonderful open floor plan, with beautiful gleaming espresso-stained hardwood floors. It is move in ready, boasting a HUGE living room with a gas fireplace and windows flanking both sides, plus recessed lighting. Admire the east facing front sunroom with bayed windows and double French glass doors. This room is ideal for a reading room/library or home office. Beautiful Chef's kitchen with tall cherry cabinets, several with glass doors, granite countertops with plenty of work space for gourmet meal prep. Great big walk-in pantry too! Stainless steel appliances, including side-by-side water in door refrigerator, 5 burner gas range with griddle in the middle. Brand new Bosch dishwasher, with microwave and disposal too. Warm, natural light is provided by two kitchen windows. The formal dining room is open to both the front sunroom and living room too, for hosting both cocktail and dinner parties. Vast king-sized primary bedroom with en-suite private master bath with 6' whirlpool tub, perfect for stretching out and getting some "me time." Separate shower and raised double bowl vanity. Two large closets (one being a walk-in) with beautiful organizers. Attached is a bonus sunroom, perfect for a TV room, library/reading room or artist space. The 2nd bedroom is also king-sized, with additional closet organizers, with windows facing north and west. A smaller 3rd bedroom is great as a guest room, additional office space or nursery. Main bathroom has brand new double vanity. The long hallway has plenty of space for an art or photo gallery. In unit washer/dryer with extra slop sink for those messy tasks. Individual hot water tank and HVAC. The unit comes with private, separate GARAGE SPACE! A common deck built over all three garage spaces is perfect for garden parties or barbecuing. Large, secured basement storage unit included. Located 5 blocks from Lake Michigan and 2 blocks from the Howard street CTA hub, with red, purple and yellow lines all stopping there. Walk down to Jarvis Square for al fresco dining at R Public space or play a game of pool at the Jarvis Tavern. Evanston is only a couple of blocks away as well. Welcome to the wonderfully eclectic Rogers Park community! Remember, it's ALWAYS Cooler by the Lake!
Closed
$400,000
7716 N Marshfield Ave APT 3, Chicago, IL 60626
3beds
2,000sqft
Condominium, Single Family Residence
Built in 1920
-- sqft lot
$446,200 Zestimate®
$200/sqft
$3,042 Estimated rent
Home value
$446,200
$424,000 - $469,000
$3,042/mo
Zestimate® history
Owner options
List your home for rent
$3,042/mo
Rent Zestimate®
Find your next renter with Zillow Rental Manager. Plus, with online applications, you can quickly screen prospective tenants – for free.
$3,042/mo
Rent Zestimate®
Refinance and save
$3,091/mo
Est. payment
Refinancing to a lower rate could help reduce your monthly payments and save thousands over the life of the loan.
$3,091/mo
Est. payment
Explore your selling options
Work with a Zillow partner agent
Leverage their expertise and Zillow's premium Showcase listings to get your home seen by more buyers.
Get startedList with your own agent
Get your home in front of millions of buyers by listing it on Zillow.
Learn how to do itSell it yourself
Take full control of how buyers see your home on Zillow by listing For Sale by Owner (FSBO).
List your homeWhat's special
Zillow last checked:
Listing updated:
Listing courtesy of:
Connie Abels, ABR,GRI 773-442-2357,
RE/MAX Premier,
Debra Russcol, GRI,
RE/MAX Premier
Bought with:
Bryce Hoffman
Compass
Source: MRED as distributed by MLS GRID,MLS#: 12070724
Facts & features
Interior
Bedrooms & bathrooms
- Bedrooms: 3
- Bathrooms: 2
- Full bathrooms: 2
Primary bedroom
- Features: Flooring (Hardwood), Window Treatments (Blinds), Bathroom (Full, Double Sink, Whirlpool & Sep Shwr, Whirlpool)
- Level: Main
- Area: 187 Square Feet
- Dimensions: 17X11
Bedroom 2
- Features: Flooring (Hardwood), Window Treatments (Blinds)
- Level: Main
- Area: 132 Square Feet
- Dimensions: 12X11
Bedroom 3
- Features: Flooring (Hardwood), Window Treatments (Blinds)
- Level: Main
- Area: 72 Square Feet
- Dimensions: 9X8
Dining room
- Features: Flooring (Hardwood)
- Level: Main
- Area: 182 Square Feet
- Dimensions: 14X13
Foyer
- Features: Flooring (Hardwood)
- Level: Main
- Area: 32 Square Feet
- Dimensions: 8X4
Other
- Features: Flooring (Hardwood)
- Level: Main
- Area: 130 Square Feet
- Dimensions: 13X10
Other
- Features: Flooring (Hardwood)
- Level: Main
- Area: 110 Square Feet
- Dimensions: 11X10
Kitchen
- Features: Kitchen (Galley, Pantry-Closet, Pantry-Walk-in, Granite Counters, Updated Kitchen), Flooring (Hardwood)
- Level: Main
- Area: 209 Square Feet
- Dimensions: 19X11
Living room
- Features: Flooring (Hardwood)
- Level: Main
- Area: 286 Square Feet
- Dimensions: 22X13
Pantry
- Features: Flooring (Hardwood)
- Level: Main
- Area: 32 Square Feet
- Dimensions: 8X4
Walk in closet
- Features: Flooring (Hardwood)
- Level: Main
- Area: 35 Square Feet
- Dimensions: 7X5
Heating
- Natural Gas, Forced Air
Cooling
- Central Air
Appliances
- Included: Range, Dishwasher, Refrigerator, Washer, Dryer, Disposal, Stainless Steel Appliance(s), Range Hood
- Laundry: Washer Hookup, In Unit, Laundry Closet, Sink
Features
- Storage, Built-in Features, Walk-In Closet(s), High Ceilings, Granite Counters, Separate Dining Room
- Flooring: Hardwood
- Basement: None
- Number of fireplaces: 1
- Fireplace features: Gas Log, Living Room
Interior area
- Total structure area: 0
- Total interior livable area: 2,000 sqft
Property
Parking
- Total spaces: 1
- Parking features: Garage Door Opener, On Site, Garage Owned, Detached, Garage
- Garage spaces: 1
- Has uncovered spaces: Yes
Accessibility
- Accessibility features: No Disability Access
Features
- Patio & porch: Roof Deck, Deck
Details
- Parcel number: 11302160151003
- Special conditions: None
Construction
Type & style
- Home type: Condo
- Property subtype: Condominium, Single Family Residence
Materials
- Brick
Condition
- New construction: No
- Year built: 1920
- Major remodel year: 2003
Utilities & green energy
- Electric: Circuit Breakers
- Sewer: Public Sewer
- Water: Lake Michigan
Community & neighborhood
Location
- Region: Chicago
HOA & financial
HOA
- Has HOA: Yes
- HOA fee: $270 monthly
- Amenities included: Bike Room/Bike Trails, Storage, Sundeck
- Services included: Water, Parking, Insurance
Other
Other facts
- Listing terms: Cash
- Ownership: Condo
Price history
| Date | Event | Price |
|---|---|---|
| 7/11/2024 | Sold | $400,000+2.8%$200/sqft |
Source:  MRED as distributed by MLS GRID #12070724 Report a problem MRED as distributed by MLS GRID #12070724 Report a problem | ||
| 6/26/2024 | Contingent | $389,000$195/sqft |
Source: MRED as distributed by MLS GRID #12070724 Report a problem | ||
| 5/31/2024 | Listed for sale | $389,000-1.3%$195/sqft |
Source: MRED as distributed by MLS GRID #12070724 Report a problem | ||
| 5/31/2024 | Listing removed | -- |
Source: MRED as distributed by MLS GRID #12040390 Report a problem | ||
| 5/3/2024 | Listed for sale | $394,000+71.3%$197/sqft |
Source: MRED as distributed by MLS GRID #12040390 Report a problem | ||
| 12/8/2020 | Listed for rent | $1,800$1/sqft |
Source: Baird & Warner #10949123 Report a problem | ||
| 10/22/2019 | Sold | $230,000-11.5%$115/sqft |
Source: Public Record Report a problem | ||
| 11/29/2015 | Listing removed | $259,900$130/sqft |
Source: Berkshire Hathaway HomeServices KoenigRubloff Realty Group #09067900 Report a problem | ||
| 10/22/2015 | Listed for sale | $259,900$130/sqft |
Source: Berkshire Hathaway HomeServices KoenigRubloff Realty Group #09067900 Report a problem | ||
| 10/12/2015 | Pending sale | $259,900$130/sqft |
Source: Berkshire Hathaway HomeServices KoenigRubloff Realty Group #09067900 Report a problem | ||
| 9/27/2015 | Price change | $259,900-3.7%$130/sqft |
Source: Berkshire Hathaway HomeServices KoenigRubloff Realty Group #09067900 Report a problem | ||
| 8/1/2015 | Listed for sale | $269,900+4.4%$135/sqft |
Source: Berkshire Hathaway HomeServices KoenigRubloff Realty Group #09067900 Report a problem | ||
| 9/8/2014 | Listing removed | $1,800$1/sqft |
Source: Berkshire Hathaway HomeServices KoenigRubloff Realty Group #08696270 Report a problem | ||
| 8/10/2014 | Listed for rent | $1,800+5.9%$1/sqft |
Source: Berkshire Hathaway HomeServices KoenigRubloff Realty Group #08696270 Report a problem | ||
| 11/6/2012 | Listing removed | $1,700$1/sqft |
Source: RE/MAX Edge Report a problem | ||
| 10/7/2012 | Listed for rent | $1,700$1/sqft |
Source: RE/MAX Edge Report a problem | ||
| 7/3/2012 | Listing removed | $258,600$129/sqft |
Source: RE/MAX Edge Report a problem | ||
| 4/25/2012 | Listed for sale | $258,600-18.9%$129/sqft |
Source: CirclePix #08048804 Report a problem | ||
| 6/13/2005 | Sold | $319,000+30.5%$160/sqft |
Source: Public Record Report a problem | ||
| 7/30/2001 | Sold | $244,500$122/sqft |
Source: Public Record Report a problem | ||
Public tax history
| Year | Property taxes | Tax assessment |
|---|---|---|
| 2024 | -- | $26,181 +24.7% |
| 2023 | $4,431 +2.6% | $20,999 |
| 2022 | $4,319 +2.3% | $20,999 |
| 2021 | $4,223 -4.8% | $20,999 +5.5% |
| 2020 | $4,434 +18.2% | $19,906 -9.9% |
| 2019 | $3,751 +1.7% | $22,097 |
| 2018 | $3,686 -20.9% | $22,097 -11.7% |
| 2017 | $4,662 +3.3% | $25,033 |
| 2016 | $4,514 +9.9% | $25,033 |
| 2015 | $4,107 +3.8% | $25,033 +4.8% |
| 2014 | $3,957 +2.3% | $23,893 |
| 2013 | $3,867 +0.7% | $23,893 |
| 2012 | $3,840 -20.7% | $23,893 -25.1% |
| 2011 | $4,842 +9.2% | $31,900 |
| 2010 | $4,433 +9.5% | $31,900 |
| 2009 | $4,049 +27.6% | $31,900 +33.1% |
| 2008 | $3,172 +0.6% | $23,962 |
| 2007 | $3,154 -0.7% | $23,962 |
| 2006 | $3,175 -16.9% | $23,962 -4.9% |
| 2005 | $3,819 +1.5% | $25,199 |
| 2004 | $3,762 +1.7% | $25,199 |
| 2003 | $3,698 | $25,199 |
Find assessor info on the county website
Neighborhood: Rogers Park
Nearby schools
GreatSchools rating
- 3/10Gale Elementary Community AcademyGrades: PK-8Distance: 0.1 mi
- 2/10Sullivan High SchoolGrades: 9-12Distance: 1.4 mi
Schools provided by the listing agent
- District: 299
Source: MRED as distributed by MLS GRID. This data may not be complete. We recommend contacting the local school district to confirm school assignments for this home.
Get a cash offer in 3 minutes
Find out how much your home could sell for in as little as 3 minutes with a no-obligation cash offer.
Estimated market value
$446,200
Get a cash offer in 3 minutes
Find out how much your home could sell for in as little as 3 minutes with a no-obligation cash offer.
Estimated market value
$446,200
- Illinois
- Cook County
- Chicago
- 60626
- Rogers Park
- 7716 N Marshfield Ave Apartment 3
Nearby cities
Nearby neighborhoods
Nearby zip codes
Other Chicago Topics
