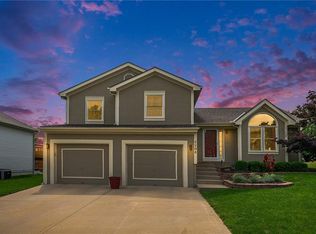
Step into this stunning home featuring elegant quartz countertops and beautifully painted cabinets, creating a stylish and functional kitchen space. Enjoy meals in the inviting dining room or gather in the spacious family room, complete with an updated fireplace for cozy evenings. The large master suite offers a private retreat with an en suite bath and jetted tub. New carpet in the bedrooms adds comfort, while the rich acacia wood floors bring warmth and charm to the living areas. With newer windows and HVAC system, this home is both efficient and move-in ready. The finished basement provides a versatile space—ideal for a family hangout or the ultimate man cave. Step outside to a fantastic deck, perfect for grilling or simply unwinding while enjoying the fresh air. The backyard offers plenty of room for kids or pets to run and play. Don’t miss out on this beautifully maintained home that blends modern updates with timeless charm!
Sold
Price Unknown
7716 N Myrtle Ave, Kansas City, MO 64119
3beds
1,867sqft
Single Family Residence
Built in 1999
0.26 Acres Lot
$357,200 Zestimate®
$--/sqft
$2,265 Estimated rent
Home value
$357,200
$321,000 - $396,000
$2,265/mo
Zestimate® history
Owner options
List your home for rent
$2,265/mo
Rent Zestimate®
Find your next renter with Zillow Rental Manager. Plus, with online applications, you can quickly screen prospective tenants – for free.
$2,265/mo
Rent Zestimate®
Refinance and save
$100/mo
Est. payment
Refinancing to a lower rate could help reduce your monthly payments and save thousands over the life of the loan.
$100/mo
Est. payment
Explore your selling options
Work with a Zillow partner agent
Leverage their expertise and Zillow's premium Showcase listings to get your home seen by more buyers.
Get startedList with your own agent
Get your home in front of millions of buyers by listing it on Zillow.
Learn how to do itSell it yourself
Take full control of how buyers see your home on Zillow by listing For Sale by Owner (FSBO).
List your homeWhat's special
Updated fireplaceElegant quartz countertopsLarge master suiteJetted tubEn suite bathRich acacia wood floorsSpacious family room
Zillow last checked:
Listing updated:
Listed by:
Terry Prindle 816-590-9878,
RE/MAX Heritage,
Tim Prindle 660-233-9225,
RE/MAX Heritage
Bought with:
Jan SEITZ, 2017013214
Real Broker, LLC-MO
Source: Heartland MLS as distributed by MLS GRID,MLS#: 2538314
Facts & features
Interior
Bedrooms & bathrooms
- Bedrooms: 3
- Bathrooms: 3
- Full bathrooms: 2
- 1/2 bathrooms: 1
Primary bedroom
- Features: Carpet, Ceiling Fan(s)
- Level: First
- Area: 256 Square Feet
- Dimensions: 16 x 16
Bedroom 2
- Level: First
- Area: 132 Square Feet
- Dimensions: 11 x 12
Bedroom 3
- Level: First
- Area: 120 Square Feet
- Dimensions: 10 x 12
Bathroom 1
- Level: Basement
Bathroom 2
- Features: Shower Over Tub
- Level: First
Dining room
- Level: First
- Area: 132 Square Feet
- Dimensions: 11 x 12
Kitchen
- Features: Quartz Counter, Wood Floor
- Level: First
Laundry
- Level: First
- Area: 54 Square Feet
- Dimensions: 6 x 9
Living room
- Features: Carpet, Ceiling Fan(s), Fireplace
- Level: First
- Area: 294 Square Feet
- Dimensions: 21 x 14
Recreation room
- Features: Carpet
- Level: Lower
Heating
- Forced Air, Heat Pump
Cooling
- Electric, Heat Pump
Appliances
- Included: Dishwasher, Disposal, Exhaust Fan, Built-In Electric Oven, Free-Standing Electric Oven
- Laundry: Laundry Room, Off The Kitchen
Features
- Ceiling Fan(s), Pantry, Walk-In Closet(s)
- Flooring: Carpet, Wood
- Windows: Thermal Windows
- Basement: Concrete,Daylight
- Number of fireplaces: 1
- Fireplace features: Gas Starter, Great Room, Hearth Room
Interior area
- Total structure area: 1,867
- Total interior livable area: 1,867 sqft
- Finished area above ground: 1,319
- Finished area below ground: 548
Property
Parking
- Total spaces: 2
- Parking features: Garage Faces Front
- Garage spaces: 2
Features
- Patio & porch: Deck
Lot
- Size: 0.26 Acres
- Dimensions: 72 x 160
- Features: City Limits, City Lot
Details
- Parcel number: 144060012014.00
Construction
Type & style
- Home type: SingleFamily
- Architectural style: Traditional
- Property subtype: Single Family Residence
Materials
- Frame
- Roof: Composition
Condition
- Year built: 1999
Utilities & green energy
- Sewer: Public Sewer
- Water: Public
Community & HOA
Community
- Security: Smoke Detector(s)
- Subdivision: Claybrook
HOA
- Has HOA: Yes
- HOA fee: $100 annually
- HOA name: Claybrook HOA
Location
- Region: Kansas City
Financial & listing details
- Tax assessed value: $48,450
- Annual tax amount: $3,366
- Date on market: 3/29/2025
- Listing terms: Cash,Conventional,FHA,VA Loan
- Ownership: Private
- Road surface type: Paved
Price history
| Date | Event | Price |
|---|---|---|
| 4/29/2025 | Sold | -- |
Source:  Heartland MLS as distributed by MLS GRID #2538314 Report a problem Heartland MLS as distributed by MLS GRID #2538314 Report a problem | ||
| 3/30/2025 | Pending sale | $344,000$184/sqft |
Source: Heartland MLS as distributed by MLS GRID #2538314 Report a problem | ||
| 3/29/2025 | Listed for sale | $344,000+18.8%$184/sqft |
Source: Heartland MLS as distributed by MLS GRID #2538314 Report a problem | ||
| 8/23/2022 | Sold | -- |
Source: Heartland MLS as distributed by MLS GRID #2391864 Report a problem | ||
| 7/8/2022 | Pending sale | $289,500$155/sqft |
Source: Heartland MLS as distributed by MLS GRID #2391864 Report a problem | ||
| 7/7/2022 | Listed for sale | $289,500$155/sqft |
Source: Heartland MLS as distributed by MLS GRID #2391864 Report a problem | ||
Public tax history
| Year | Property taxes | Tax assessment |
|---|---|---|
| 2025 | $3,818 +12.4% | $48,450 +14.9% |
| 2024 | $3,396 +0.9% | $42,160 |
| 2023 | $3,366 +6.4% | $42,160 +11.3% |
| 2022 | $3,164 -0.1% | $37,870 |
| 2021 | $3,168 +1.9% | $37,870 +10.1% |
| 2020 | $3,110 | $34,390 |
| 2019 | $3,110 +1.9% | $34,390 +5.7% |
| 2018 | $3,052 +6.8% | $32,530 |
| 2017 | $2,857 | $32,530 +3.8% |
| 2016 | $2,857 | $31,330 |
| 2015 | $2,857 +0% | $31,330 +4.2% |
| 2014 | $2,856 | $30,060 |
| 2013 | -- | $30,060 +2.1% |
| 2012 | -- | $29,430 |
| 2011 | -- | $29,430 |
| 2010 | -- | $29,430 |
| 2009 | -- | $29,430 -1.2% |
| 2007 | -- | $29,790 +3% |
| 2006 | -- | $28,920 |
Find assessor info on the county website
Neighborhood: Shoal Creek
Nearby homes
- $341,2003 bd2 ba1.4k sqft7708 N Mersington Ave, Kansas City, MO 64119Off Market
- $--3 bd3 ba3.5k sqft7704 N Mersington Ave, Kansas City, MO 64119Sold
- $318,4003 bd2 ba1.3k sqft7712 N Mersington Ave, Kansas City, MO 64119Off Market
- $381,5004 bd2 ba2k sqft7716 N Mersington Ave, Kansas City, MO 64119Off Market

- $341,9003 bd2 ba1.4k sqft7700 N Mersington Ave, Kansas City, MO 64119Off Market
- $354,2004 bd3 ba1.9k sqft7709 N Mersington Ave, Kansas City, MO 64119Off Market
- $326,3003 bd2 ba1.3k sqft7715 N Mersington Ave, Kansas City, MO 64119Off Market
- $359,6003 bd2 ba1.6k sqft7705 N Mersington Ave, Kansas City, MO 64119Off Market
Nearby schools
GreatSchools rating
- 8/10Chapel Hill Elementary SchoolGrades: K-5Distance: 1.3 mi
- 6/10Antioch Middle SchoolGrades: 7-8Distance: 1.9 mi
- 7/10Oak Park High SchoolGrades: 9-12Distance: 1.9 mi
Schools provided by the listing agent
- Elementary: Chapel Hill
- Middle: Antioch
- High: Oak Park
Source: Heartland MLS as distributed by MLS GRID. This data may not be complete. We recommend contacting the local school district to confirm school assignments for this home.
Get a cash offer in 3 minutes
Find out how much your home could sell for in as little as 3 minutes with a no-obligation cash offer.
Estimated market value
$357,200
Get a cash offer in 3 minutes
Find out how much your home could sell for in as little as 3 minutes with a no-obligation cash offer.
Estimated market value
$357,200
- Missouri
- Clay County
- Kansas City
- 64119
- Shoal Creek
- 7716 N Myrtle Ave
Nearby cities
Nearby neighborhoods
Nearby zip codes
Other Kansas City Topics
