One-of-a-Kind Custom Showpiece in Benson Place Landing
5 Beds| 4.5 Baths| 3-Car Garage| 2024 Build | Backs to Greenspace
From its striking custom exterior paint to the last designer light fixture, this 2024 masterpiece was built to stand out—there is truly nothing else like it on the market.
Main Level Magic
Gourmet Kitchen: Custom cabinetry, a statement-size granite island, gas cooktop and wall oven, plus upgraded fixtures that dazzle under swaths of natural light.
Seamless Flow: Rich wood floors connect the kitchen, dining, and living areas for effortless entertaining and easy everyday living.
Luxe Primary Retreat
Spa-level bath with an oversized dual-head shower and premium finishes.
Jaw-dropping walk-in changing room/closet—bigger than some bedrooms!
Upstairs Designed with Family in Mind
Spacious secondary bedrooms thoughtfully connected by a Jack and Jill bathroom, offering both function and privacy.
Every detail of this home—from layout to lighting—was built to support the rhythm of real family life. Whether it's homework at the island, movie night in the basement, or backyard adventures, this home flexes to fit your needs.
Finished Lower Level
Large rec space with plumbing roughed-in for your dream wet bar.
Private 5th bedroom + full bath—ideal for guests, teens, or multigenerational living.
Suspended garage delivers bonus square footage perfect for a gym, theater, game room, or serious storage.
Outdoor & Community Perks
Lot backs to serene greenspace—no rear neighbors, just quiet views.
Enjoy Benson Place Landing’s multiple pools, parks, and playgrounds just steps away.
This rare opportunity blends luxury and livability—schedule your private tour today and see how this one-of-a-kind home was truly built for family.
*Buyer to verify taxes, square footage, HOA, and all property details.
Sold
Price Unknown
7716 NE 103rd Ter, Kansas City, MO 64157
5beds
3,772sqft
Single Family Residence
Built in 2024
9,620 Square Feet Lot
$716,200 Zestimate®
$--/sqft
$4,141 Estimated rent
Home value
$716,200
$645,000 - $795,000
$4,141/mo
Zestimate® history
Owner options
List your home for rent
$4,141/mo
Rent Zestimate®
Find your next renter with Zillow Rental Manager. Plus, with online applications, you can quickly screen prospective tenants – for free.
$4,141/mo
Rent Zestimate®
Refinance and save
$400/mo
Est. payment
Refinancing to a lower rate could help reduce your monthly payments and save thousands over the life of the loan.
$400/mo
Est. payment
Explore your selling options
Work with a Zillow partner agent
Leverage their expertise and Zillow's premium Showcase listings to get your home seen by more buyers.
Get startedList with your own agent
Get your home in front of millions of buyers by listing it on Zillow.
Learn how to do itSell it yourself
Take full control of how buyers see your home on Zillow by listing For Sale by Owner (FSBO).
List your homeWhat's special
Zillow last checked:
Listing updated:
Listed by:
Jordan Thompson 816-352-9197,
Platinum Realty LLC
Bought with:
Alex Owens, SP00237780
Compass Realty Group
Source: Heartland MLS as distributed by MLS GRID,MLS#: 2565384
Facts & features
Interior
Bedrooms & bathrooms
- Bedrooms: 5
- Bathrooms: 5
- Full bathrooms: 4
- 1/2 bathrooms: 1
Primary bedroom
- Features: Carpet, Ceiling Fan(s), Walk-In Closet(s)
- Level: Second
Bedroom 2
- Features: Carpet, Walk-In Closet(s)
- Level: Second
Bedroom 3
- Features: Carpet, Walk-In Closet(s)
- Level: Second
Bedroom 4
- Features: Carpet, Walk-In Closet(s)
- Level: Second
Bedroom 5
- Level: Lower
Primary bathroom
- Features: Ceramic Tiles, Double Vanity, Quartz Counter, Separate Shower And Tub
- Level: Second
Bathroom 2
- Features: Ceramic Tiles, Double Vanity, Shower Over Tub
- Level: Second
Bathroom 3
- Features: Ceramic Tiles, Shower Only
- Level: Second
Bathroom 4
- Level: Lower
Breakfast room
- Level: First
Dining room
- Level: First
Family room
- Features: Wet Bar
- Level: Lower
Great room
- Features: Built-in Features, Fireplace
- Level: First
Half bath
- Features: Quartz Counter
- Level: First
Kitchen
- Features: Kitchen Island, Pantry
- Level: First
Laundry
- Features: Ceramic Tiles
- Level: Second
Heating
- Heatpump/Gas
Cooling
- Heat Pump
Appliances
- Included: Dishwasher, Disposal, Exhaust Fan, Humidifier, Microwave, Free-Standing Electric Oven, Gas Range
- Laundry: Bedroom Level, Laundry Room
Features
- Ceiling Fan(s), Custom Cabinets, Kitchen Island, Painted Cabinets, Pantry, Vaulted Ceiling(s), Walk-In Closet(s)
- Flooring: Carpet, Tile, Wood
- Basement: Basement BR,Finished,Full,Other,Walk-Out Access
- Number of fireplaces: 1
- Fireplace features: Gas, Great Room
Interior area
- Total structure area: 3,772
- Total interior livable area: 3,772 sqft
- Finished area above ground: 2,872
- Finished area below ground: 900
Property
Parking
- Total spaces: 3
- Parking features: Attached, Garage Door Opener, Garage Faces Front
- Attached garage spaces: 3
Features
- Patio & porch: Covered, Patio
Lot
- Size: 9,620 Square Feet
- Features: Adjoin Greenspace, City Lot
Details
- Parcel number: 999999
Construction
Type & style
- Home type: SingleFamily
- Architectural style: Traditional
- Property subtype: Single Family Residence
Materials
- Board & Batten Siding, Frame
- Roof: Composition
Condition
- Year built: 2024
Details
- Builder model: The Mel
- Builder name: IHB
Utilities & green energy
- Sewer: Public Sewer
- Water: Public
Community & HOA
Community
- Security: Smoke Detector(s)
- Subdivision: Benson Place Landing
HOA
- Has HOA: Yes
- Amenities included: Play Area, Pool, Trail(s)
- HOA fee: $400 annually
- HOA name: Benson Place
Location
- Region: Kansas City
Financial & listing details
- Tax assessed value: $123,250
- Annual tax amount: $6,305
- Date on market: 8/1/2025
- Listing terms: Cash,Conventional,FHA,VA Loan
- Ownership: Private
- Road surface type: Paved
Price history
Price history is unavailable.
Public tax history
| Year | Property taxes | Tax assessment |
|---|---|---|
| 2025 | $9,765 +1929.5% | $123,250 +63.6% |
| 2024 | $481 | $75,350 +1221.9% |
| 2023 | $481 | $5,700 +33.2% |
| 2022 | -- | $4,280 |
Find assessor info on the county website
Neighborhood: Shoal Creek
Nearby homes
- $--4 bd4 ba3k sqft7712 NE 103rd Ter, Kansas City, MO 64157Sold
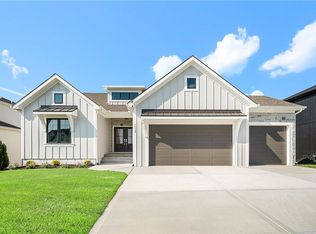
- $505,0002 bd3 ba1.8k sqft7712 NE 103rd Ter, Kansas City, MO 64157Off Market
- $619,9004 bd4 ba2.7k sqft7711 NE 103rd Ter, Kansas City, MO 64157Pending
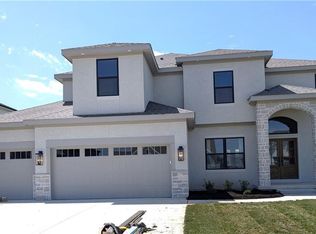
- $--5 bd5 ba4.1k sqft7715 NE 103rd Ter, Kansas City, MO 64157Sold
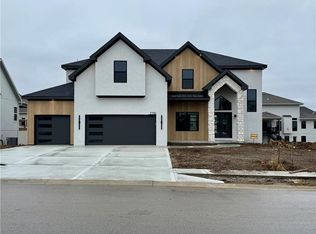
- $--3 bd2 ba1.9k sqft7719 NE 103rd Ter, Kansas City, MO 64157Sold
- $--5 bd5 ba3.7k sqft7708 NE 103rd Ter, Kansas City, MO 64157Sold
- $5,760-- bd-- ba-- sqft7801 NE 103rd Ter, Kansas City, MO 64157Off Market
- $--4 bd4 ba2.8k sqft7707 NE 103rd Ter, Kansas City, MO 64157Sold
Nearby schools
GreatSchools rating
- 6/10Kellybrook Elementary SchoolGrades: K-5Distance: 0.5 mi
- 6/10South Valley Middle SchoolGrades: 6-8Distance: 4 mi
- 9/10Liberty North High SchoolGrades: 9-12Distance: 3 mi
Schools provided by the listing agent
- Elementary: Kellybrook
- Middle: South Valley
- High: Liberty North
Source: Heartland MLS as distributed by MLS GRID. This data may not be complete. We recommend contacting the local school district to confirm school assignments for this home.
Get a cash offer in 3 minutes
Find out how much your home could sell for in as little as 3 minutes with a no-obligation cash offer.
Estimated market value
$716,200
Get a cash offer in 3 minutes
Find out how much your home could sell for in as little as 3 minutes with a no-obligation cash offer.
Estimated market value
$716,200
- Missouri
- Clay County
- Kansas City
- 64157
- Shoal Creek
- 7716 NE 103rd Ter
Nearby cities
Nearby neighborhoods
Nearby zip codes
Other Kansas City Topics
