The Roscoe XL encompasses everything you've been looking for in a new home. Totally modern ranch home with open floorplan, white cabinets and choice of quartz or granite kitchen counters. Don't miss the private tree lined back yard! The cozy breakfast nook overlooks the covered porch and flows seamlessly into a large great room with 3 walls for furniture! All of the bedrooms are completely separate from each other and offer true privacy. The front bedroom easily doubles as a work from home space. Low maintenance exterior, high efficiency carrier HVAC, Tyvek Housewrap, tall bathroom vanities and every other feature on your "want" list. This community is fenceable and pet friendly too! Never mow the lawn or shovel snow again. Be one of the first to visit the NEW Roscoe XL.
Sold
Price Unknown
7716 NW 124th St, Kansas City, MO 64163
3beds
1,443sqft
Single Family Residence
Built in 2024
3,815 Square Feet Lot
$334,600 Zestimate®
$--/sqft
$2,286 Estimated rent
Home value
$334,600
$318,000 - $351,000
$2,286/mo
Zestimate® history
Owner options
List your home for rent
$2,286/mo
Rent Zestimate®
Find your next renter with Zillow Rental Manager. Plus, with online applications, you can quickly screen prospective tenants – for free.
$2,286/mo
Rent Zestimate®
Refinance and save
$180/mo
Est. payment
Refinancing to a lower rate could help reduce your monthly payments and save thousands over the life of the loan.
$180/mo
Est. payment
Explore your selling options
Work with a Zillow partner agent
Leverage their expertise and Zillow's premium Showcase listings to get your home seen by more buyers.
Get startedList with your own agent
Get your home in front of millions of buyers by listing it on Zillow.
Learn how to do itSell it yourself
Take full control of how buyers see your home on Zillow by listing For Sale by Owner (FSBO).
List your homeWhat's special
Modern ranch homeCovered porchGranite kitchen countersWhite cabinetsLow maintenance exteriorHigh efficiency carrier hvacOpen floorplan
Zillow last checked:
Listing updated:
Listed by:
Jeremy Applebaum 913-961-1234,
Real Broker, LLC
Bought with:
Brian Jones, 00249994
Chartwell Realty LLC
Source: Heartland MLS as distributed by MLS GRID,MLS#: 2466681
Facts & features
Interior
Bedrooms & bathrooms
- Bedrooms: 3
- Bathrooms: 2
- Full bathrooms: 2
Primary bedroom
- Features: All Carpet, Walk-In Closet(s)
- Level: First
- Area: 192.4 Square Feet
- Dimensions: 14.8 x 13
Bedroom 2
- Features: All Carpet
- Level: First
- Area: 161.28 Square Feet
- Dimensions: 12.6 x 12.8
Bedroom 3
- Features: All Carpet
- Level: First
- Area: 143.64 Square Feet
- Dimensions: 11.4 x 12.8
Primary bathroom
- Features: Double Vanity
- Level: First
- Area: 59 Square Feet
- Dimensions: 5 x 11.8
Bathroom 1
- Features: Vinyl
- Level: First
- Area: 72 Square Feet
- Dimensions: 6 x 12
Breakfast room
- Features: Wood Floor
- Level: First
- Area: 80 Square Feet
- Dimensions: 10 x 8
Great room
- Features: Wood Floor
- Level: First
- Area: 221.76 Square Feet
- Dimensions: 15.6 x 14.4
Kitchen
- Features: Granite Counters, Kitchen Island, Pantry, Wood Floor
- Level: First
- Area: 108 Square Feet
- Dimensions: 9 x 12
Laundry
- Features: Vinyl
- Level: First
- Area: 40.6 Square Feet
- Dimensions: 7 x 5.8
Heating
- Forced Air
Cooling
- Electric
Appliances
- Included: Dishwasher, Disposal, Microwave, Free-Standing Electric Oven, Stainless Steel Appliance(s)
- Laundry: Laundry Room, Main Level
Features
- Kitchen Island, Pantry, Walk-In Closet(s)
- Flooring: Carpet, Vinyl, Wood
- Windows: Thermal Windows
- Basement: Slab
- Has fireplace: No
Interior area
- Total structure area: 1,443
- Total interior livable area: 1,443 sqft
- Finished area above ground: 1,443
- Finished area below ground: 0
Property
Parking
- Total spaces: 2
- Parking features: Attached, Garage Faces Front
- Attached garage spaces: 2
Features
- Patio & porch: Covered, Screened
Lot
- Size: 3,815 Square Feet
Details
- Parcel number: 176013300001233000
Construction
Type & style
- Home type: SingleFamily
- Architectural style: Traditional
- Property subtype: Single Family Residence
Materials
- Stone Veneer, Vinyl Siding
- Roof: Composition
Condition
- Under Construction
- New construction: Yes
- Year built: 2024
Details
- Builder model: Roscoe XL
- Builder name: KCV LLC
Utilities & green energy
- Sewer: Private Sewer
- Water: Private Meter
Green energy
- Energy efficient items: HVAC
Community & HOA
Community
- Subdivision: North Creek Village
HOA
- Has HOA: Yes
- Amenities included: Clubhouse, Exercise Room, Party Room, Pool
- Services included: All Amenities, Maintenance Grounds, Management, Snow Removal, Street, Trash
- HOA fee: $180 monthly
- HOA name: North Creek Village HOA
Location
- Region: Kansas City
Financial & listing details
- Tax assessed value: $299,725
- Annual tax amount: $3,500
- Date on market: 12/17/2023
- Listing terms: Cash,Conventional,FHA,VA Loan
- Ownership: Private
- Road surface type: Paved
Price history
| Date | Event | Price |
|---|---|---|
| 4/5/2024 | Sold | -- |
Source:  Heartland MLS as distributed by MLS GRID #2466681 Report a problem Heartland MLS as distributed by MLS GRID #2466681 Report a problem | ||
| 2/24/2024 | Pending sale | $314,950$218/sqft |
Source: Heartland MLS as distributed by MLS GRID #2466681 Report a problem | ||
| 2/21/2024 | Contingent | $314,950$218/sqft |
Source: Heartland MLS as distributed by MLS GRID #2466681 Report a problem | ||
| 12/18/2023 | Listed for sale | $314,950$218/sqft |
Source: Heartland MLS as distributed by MLS GRID #2466681 Report a problem | ||
Public tax history
| Year | Property taxes | Tax assessment |
|---|---|---|
| 2025 | $4,229 +45.4% | $56,948 |
| 2024 | $2,907 +558990.4% | $56,948 +813442.9% |
| 2023 | $1 | $7 |
Find assessor info on the county website
Neighborhood: Kansas City International
Nearby homes
- $--3 bd2 ba1.4k sqft7708 NW 124th St, Kansas City, MO 64163Sold
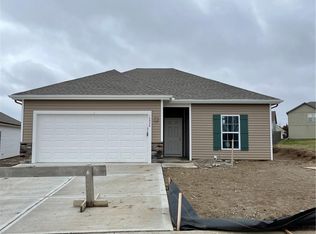
- $--3 bd2 ba1.4k sqft7722 NW 123rd Ct, Kansas City, MO 64163Sold
- $--3 bd2 ba1.4k sqft7734 NW 123rd Ct, Kansas City, MO 64163Sold

- $272,2003 bd2 ba1.4k sqft12318 N Pomona Ln, Kansas City, MO 64163Off Market
- $324,8003 bd2 ba1.4k sqft12330 N Pomona Ave, Kansas City, MO 64163Off Market
- $325,8003 bd2 ba1.4k sqft12326 N Pomona Ave, Kansas City, MO 64163Off Market
- $250,9002 bd2 ba1.1k sqft12308 N Pomona Ln, Kansas City, MO 64163Off Market
- $283,7003 bd2 ba1.6k sqft12300 N Pomona Ave, Kansas City, MO 64163Off Market
Nearby schools
GreatSchools rating
- 8/10Donald D. Siegrist Elementary SchoolGrades: PK-5Distance: 6.2 mi
- 7/10Platte City Middle SchoolGrades: 6-8Distance: 6 mi
- 6/10Platte County High SchoolGrades: 9-12Distance: 6.1 mi
Schools provided by the listing agent
- Elementary: Siegrist
- Middle: Platte City
- High: Platte County R-III
Source: Heartland MLS as distributed by MLS GRID. This data may not be complete. We recommend contacting the local school district to confirm school assignments for this home.
Get a cash offer in 3 minutes
Find out how much your home could sell for in as little as 3 minutes with a no-obligation cash offer.
Estimated market value
$334,600
Get a cash offer in 3 minutes
Find out how much your home could sell for in as little as 3 minutes with a no-obligation cash offer.
Estimated market value
$334,600
- Missouri
- Platte County
- Kansas City
- 64163
- Kansas City International
- 7716 NW 124th St
Nearby cities
Nearby neighborhoods
Nearby zip codes
Other Kansas City Topics
