Skip main navigation
Sold for $619,000
  • $619,000

    7716 Ponsonby Dr, Wake Forest, NC 27587

    4beds
    2,465sqft
    Single Family Residence, Residential
    Built in 2000
    2.22 Acres Lot
    $616,100 Zestimate®
    $251/sqft
    $2,873 Estimated rent

    Home value

    $616,100

    $585,000 - $647,000

    $2,873/mo

    Zestimate® history
    Loading
    Loading...

    Owner options

    List your home for rent

    $2,873/mo

    Rent Zestimate®

    Find your next renter with Zillow Rental Manager. Plus, with online applications, you can quickly screen prospective tenants – for free.

    Learn more

    $2,873/mo

    Rent Zestimate®

    Refinance and save

    $3,656/mo

    Est. payment

    Refinancing to a lower rate could help reduce your monthly payments and save thousands over the life of the loan.

    See today's rates

    $3,656/mo

    Est. payment

    Explore your selling options

    Work with a Zillow partner agent

    Leverage their expertise and Zillow's premium Showcase listings to get your home seen by more buyers.

    Get started

    List with your own agent

    Get your home in front of millions of buyers by listing it on Zillow.

    Learn how to do it

    Sell it yourself

    Take full control of how buyers see your home on Zillow by listing For Sale by Owner (FSBO).

    List your home

    What's special

    Multi-level deckPrivate backyard areaOpen and bright floorplanMature recently landscaped yardGranite countertopsTile backsplashNew luxury cabinets
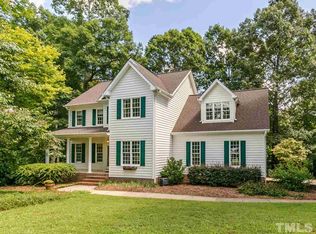
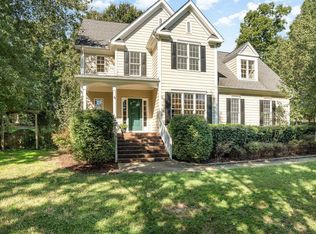
    Immaculate 4-bedroom country home with 2.2 acres in heart of Wake Forest! NO HOA. Welcome to this extraordinary and meticulously maintained home with tons of updates. Two Primary suites! You are greeted by tranquil front porch setting surrounded by mature, recently landscaped yard. Upon entering home, you will notice freshly painted interior with refinished oak floors in an open and bright floorplan. The stunning kitchen has been remodeled with new luxury cabinets, granite countertops, tile backsplash, flooring, and matching high-end appliances including gas range and refrigerator. In addition to the first floor primary, there are 3 additional bedrooms upstairs with upgraded bathrooms and paint. Second floor primary has large walk-in closet. Wonderful private backyard area with multi-level deck perfect for entertaining and a large lot with garden area. Tankless hot water heater, sealed crawlspace, Newer Roof (2019) and HVAC (2021), remodeled garage with rubber flooring, Treated Aqua pure water system, Septic just serviced in March, too many other upgrades to list! Do not miss out on this rare beauty!

    Zillow last checked:

    Listing updated:

    Listed by:

    David Gillett 919-327-8959,

    Navigate Realty

    Bought with:

    Molly O'Reardon, 301406

    Berkshire Hathaway HomeService

    Source: Doorify MLS,MLS#: 10113048MLS Logo

    Facts & features

    Interior

    Bedrooms & bathrooms
    • Bedrooms: 4
    • Bathrooms: 4
    • Full bathrooms: 3
    • 1/2 bathrooms: 1
    Heating
    • Electric, Forced Air, Heat Pump, Natural Gas
    Cooling
    • Central Air, Electric, Gas, Heat Pump
    Appliances
    • Included: Dishwasher, Gas Range, Microwave, Plumbed For Ice Maker, Refrigerator, Water Heater, Water Purifier, Water Softener
    • Laundry: Electric Dryer Hookup, Laundry Room, Upper Level
    Features
    • Ceiling Fan(s), Double Vanity, Entrance Foyer, High Ceilings, Pantry, Radon Mitigation, Second Primary Bedroom, Shower Only, Smooth Ceilings, Soaking Tub, Walk-In Closet(s), Walk-In Shower
    • Flooring: Carpet, Laminate, Wood
    • Basement: Crawl Space
    Interior area
    • Total structure area: 2,465
    • Total interior livable area: 2,465 sqft
    • Finished area above ground: 2,465
    • Finished area below ground: 0

    Property

    Parking
    • Total spaces: 2
    • Parking features: Concrete, Driveway, Garage, Garage Door Opener, Garage Faces Side
    • Attached garage spaces: 2
    Features
    • Levels: One and One Half
    • Stories: 1
    • Patio & porch: Covered, Deck, Porch
    • Exterior features: Rain Gutters
    • Has view: Yes
    Lot
    • Size: 2.22 Acres
    • Features: Corner Lot, Cul-De-Sac, Hardwood Trees, Landscaped, Wooded
    Details
    • Parcel number: 1831.01285981.000
    • Special conditions: Standard

    Construction

    Type & style
    • Home type: SingleFamily
    • Architectural style: Transitional
    • Property subtype: Single Family Residence, Residential
    Materials
    • Vinyl Siding
    • Roof: Shingle
    Condition
    • New construction: No
    • Year built: 2000

    Utilities & green energy

    • Sewer: Septic Tank
    • Water: Well

    Community & HOA

    Community
    • Subdivision: Jenkins Run
    HOA
    • Has HOA: No
    Location
    • Region: Wake Forest

    Financial & listing details

    • Price per square foot: $251/sqft
    • Tax assessed value: $551,868
    • Annual tax amount: $3,447
    • Date on market: 7/31/2025

    Price history

    DateEventPrice
    9/18/2025Sold$619,000$251/sqft
    Source: Doorify MLS #10113048 Report a problem
    8/7/2025Pending sale$619,000$251/sqft
    Source: Doorify MLS #10113048 Report a problem
    7/31/2025Listed for sale$619,000+9.6%$251/sqft
    Source: Doorify MLS #10113048 Report a problem
    7/14/2023Sold$565,000+3.7%$229/sqft
    Source: Doorify MLS #2518303 Report a problem
    6/27/2023Contingent$545,000$221/sqft
    Source: Doorify MLS #2518303 Report a problem
    6/24/2023Listed for sale$545,000+111.2%$221/sqft
    Source: Doorify MLS #2518303 Report a problem
    12/29/2000Sold$258,000+473.3%$105/sqft
    Source: Public Record Report a problem
    7/6/2000Sold$45,000$18/sqft
    Source: Public Record Report a problem

    Public tax history

    YearProperty taxesTax assessment
    2025$3,550 +3%$551,868
    2024$3,447 +21.6%$551,868 +52.9%
    2023$2,835 +7.9%$360,991
    2022$2,627 +2.8%$360,991
    2021$2,557 +1.7%$360,991
    2020$2,514 -2%$360,991 +15.9%
    2019$2,565 $311,583
    2018$2,565 +14.7%$311,583
    2017$2,235 +2.1%$311,583
    2016$2,190 -6.1%$311,583 -6.4%
    2015$2,333 +5.5%$332,990
    2014$2,211 $332,990
    2013-- $332,990
    2012-- $332,990
    2011-- $332,990
    2010-- $332,990
    2009-- $332,990
    2008-- --
    2007-- --
    2006-- --
    2005-- --
    2004-- --
    Find assessor info on the county website

    Neighborhood: 27587

    Nearby schools

    GreatSchools rating
    Schools provided by the listing agent
    • Elementary: Wake - Forest Pines
    • Middle: Wake - Wake Forest
    • High: Wake - Wake Forest

    Source: Doorify MLS. This data may not be complete. We recommend contacting the local school district to confirm school assignments for this home.

    Get a cash offer in 3 minutes
    Find out how much your home could sell for in as little as 3 minutes with a no-obligation cash offer.
    Estimated market value
    $616,100
    Get a cash offer in 3 minutes
    Find out how much your home could sell for in as little as 3 minutes with a no-obligation cash offer.
    Estimated market value
    $616,100