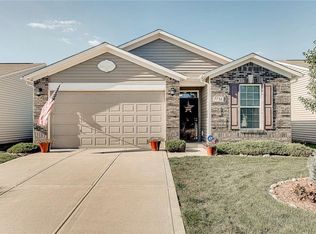
Fun Fact #1: The average person blinks 16 times per minute. Fun Fact #2: You won't be able to blink when you see this home for the first time! (Sorry. That was a terrible line.) Seriously though, make sure to check out this 3 bedroom, 2.5 bathroom updated beauty in Prairie Hollow! The main floor features custom touches like the arched entryways, formal Dining Room with upgraded, custom storage, updated lighting throughout, fresh paint throughout, and a completely remodeled kitchen (2024) with painted cabinets, quartz countertops, and other stylish finishes! The second floor also features updated lighting and paint throughout, a remodeled second bedroom to create more living space, and a full primary suite with upgraded primary closet and plenty of space for everyone! The cherry on the top is the additional living space found in the lower level! Fully finished and plenty of space for all your rec room, work shop, home office, or whatever desires your mind can imagine. Finally, step outside to find a large backyard with additional HOA green space, perfect for entertaining on a cool Summer night! (We do have those still...I think.) All of this along with newer bones including a new roof as of 2023 and a brand new HVAC in 2025! Convenient location near shopping, dining, parks, and all your other desired amenities! Do not miss out!
Sold
Zillow last checked:
Listing updated:
Bought with:
Christina Cassell
Peter Khosla, Inc
Source: MIBOR as distributed by MLS GRID,MLS#: 22112061
Price history
| Date | Event | Price |
|---|---|---|
| 8/14/2026 | Sold | $280,000-3.4%$128/sqft |
Source:  MIBOR as distributed by MLS GRID #22112061 Report a problem MIBOR as distributed by MLS GRID #22112061 Report a problem | ||
| 7/10/2026 | Pending sale | $289,900$133/sqft |
Source: MIBOR as distributed by MLS GRID #22112061 Report a problem | ||
| 7/6/2026 | Listed for sale | $289,900+1.8%$133/sqft |
Source: MIBOR as distributed by MLS GRID #22112061 Report a problem | ||
| 4/7/2025 | Listing removed | $284,900$130/sqft |
Source: MIBOR as distributed by MLS GRID #22027112 Report a problem | ||
| 3/21/2025 | Listed for sale | $284,900+11.7%$130/sqft |
Source: MIBOR as distributed by MLS GRID #22027112 Report a problem | ||
| 12/7/2023 | Sold | $255,000-4.8% |
Source:  IRMLS #202338257 Report a problem IRMLS #202338257 Report a problem | ||
| 11/13/2023 | Pending sale | $267,900 |
Source: IRMLS #202338257 Report a problem | ||
| 10/31/2023 | Price change | $267,900-4.3% |
Source: IRMLS #202338257 Report a problem | ||
| 10/18/2023 | Listed for sale | $279,900+71.7% |
Source: IRMLS #202338257 Report a problem | ||
| 12/27/2019 | Sold | $163,000-4.1%$75/sqft |
Source: MIBOR as distributed by MLS GRID #21675279 Report a problem | ||
| 11/21/2019 | Pending sale | $169,900$78/sqft |
Source: Lawyers Realty, LLC #21675279 Report a problem | ||
| 10/30/2019 | Price change | $169,900-2.9%$78/sqft |
Source: Lawyers Realty, LLC #21675279 Report a problem | ||
| 10/18/2019 | Listed for sale | $174,900+46.2%$80/sqft |
Source: Lawyers Realty, LLC #21675279 Report a problem | ||
| 9/19/2019 | Sold | $119,600$55/sqft |
Source: Public Record Report a problem | ||
Get a cash offer in 3 minutes
Find out how much your home could sell for in as little as 3 minutes with a no-obligation cash offer.
Estimated market value
$281,400
