Welcome to an exceptional opportunity in the highly sought-after Grove at Baseline, where modern design, thoughtful upgrades, and an unbeatable South Mountain location come together to create the perfect Arizona lifestyle. Nestled at the base of the breathtaking South Mountain Park and Preserve, this nearly new 3-bedroom, 3-bathroom residence offers the ideal blend of comfort, style, and convenience.
From the moment you arrive, you'll be captivated by the home's stunning curb appeal, featuring mature landscaping, a paver driveway, and an inviting architectural design. Inside, an open-concept floor plan showcases beautiful tile flooring, designer lighting, and a warm, sophisticated great room anchored by a stylish recessed fireplace. Designed for both everyday living and effortless entertaining, the home features a spectacular newly renovated custom bar complete with a sink, wine refrigerator, and ice maker--creating the ultimate gathering space for family and friends. The gourmet kitchen is equally impressive, offering rich staggered cabinetry, granite countertops, a designer tile backsplash, stainless steel appliances, and a large island perfect for casual dining and entertaining.
The spacious primary suite serves as a private retreat, featuring a luxurious ensuite bath and generous walk-in closet. Two additional bedrooms and bathrooms provide comfortable accommodations for family, guests, or a home office setup.
Step outside to your beautifully designed backyard oasis, where a covered patio and attached pergola create the perfect setting for morning coffee, weekend barbecues, or relaxing Arizona evenings under the stars.
Ideally located near top-rated schools, Raven Golf Club, shopping, dining, hiking trails, and the vibrant South Mountain area, this move-in-ready home offers the rare opportunity to enjoy a nearly new residence with premium upgrades already completed. Homes of this caliber in this location are rarely available--don't miss your chance to experience one of South Phoenix's most desirable communities.
Sold for $505,000
$505,000
7716 S 36TH Way, Phoenix, AZ 85042
3beds
1,851sqft
Single Family Residence
Built in 2016
4,950 Square Feet Lot
$506,500 Zestimate®
$273/sqft
$2,415 Estimated rent
Home value
$506,500
$466,000 - $552,000
$2,415/mo
Zestimate® history
Owner options
List your home for rent
$2,415/mo
Rent Zestimate®
Find your next renter with Zillow Rental Manager. Plus, with online applications, you can quickly screen prospective tenants – for free.
$2,415/mo
Rent Zestimate®
Refinance and save
$3,139/mo
Est. payment
Refinancing to a lower rate could help reduce your monthly payments and save thousands over the life of the loan.
$3,139/mo
Est. payment
Explore your selling options
Work with a Zillow partner agent
Leverage their expertise and Zillow's premium Showcase listings to get your home seen by more buyers.
Get startedList with your own agent
Get your home in front of millions of buyers by listing it on Zillow.
Learn how to do itSell it yourself
Take full control of how buyers see your home on Zillow by listing For Sale by Owner (FSBO).
List your homeWhat's special
Covered patioOpen-concept floor planStylish recessed fireplaceWarm sophisticated great roomPaver drivewayInviting architectural designRich staggered cabinetry
Zillow last checked:
Listing updated:
Listed by:
Vikki Gorman 602-689-2810,
Fathom Realty Elite
Bought with:
Chase Waldren, SA712007000
eXp Realty
Jeff Sutherlin, BR527435000
eXp Realty
Source: ARMLS,MLS#: 7044469
Facts & features
Interior
Bedrooms & bathrooms
- Bedrooms: 3
- Bathrooms: 3
- Full bathrooms: 3
Heating
- Forced Air, Natural Gas
Cooling
- Central Air, Ceiling Fan(s)
Appliances
- Included: Refrigerator, Built-in Microwave, Dishwasher, Disposal, Gas Range
- Laundry: Inside
Features
- High Speed Internet, Granite Counters, Eat-in Kitchen, Breakfast Bar, No Interior Steps, Kitchen Island, Full Bth Master Bdrm
- Flooring: Carpet, Tile
- Has basement: No
- Number of fireplaces: 1
- Fireplace features: Living Room
Interior area
- Total structure area: 1,851
- Total interior livable area: 1,851 sqft
Property
Parking
- Total spaces: 2
- Parking features: Attached, Garage Door Opener, Direct Access
- Attached garage spaces: 2
Features
- Stories: 1
- Patio & porch: Covered, Patio
- Spa features: None
- Fencing: Back Yard,Block
- Has view: Yes
- View description: Mountain(s)
Lot
- Size: 4,950 Square Feet
- Features: East/West Exposure, Gravel/Stone Front, Gravel/Stone Back
Details
- Parcel number: 30120251
Construction
Type & style
- Home type: SingleFamily
- Architectural style: Ranch
- Property subtype: Single Family Residence
Materials
- Stucco, Wood Frame, Painted
- Roof: Tile
Condition
- Year built: 2016
Details
- Builder name: Garrett Walker Homes
Utilities & green energy
- Sewer: Public Sewer
- Water: City Water
Community & HOA
Community
- Features: Near Bus Stop, Biking/Walking Path
- Subdivision: ESTATES AT SOUTH MOUNTAIN
HOA
- Has HOA: Yes
- Services included: Maintenance Grounds
- HOA fee: $92 monthly
- HOA name: The Grove at Baselin
- HOA phone: 480-422-0888
Location
- Region: Phoenix
Financial & listing details
- Price per square foot: $273/sqft
- Tax assessed value: $394,200
- Annual tax amount: $3,148
- Date on market: 6/20/2026
- Cumulative days on market: 40 days
- Listing terms: Cash,Conventional,FHA,VA Loan
- Ownership: Fee Simple
- Road surface type: Paved
Price history
| Date | Event | Price |
|---|---|---|
| 7/29/2026 | Sold | $505,000-1.9%$273/sqft |
Source:  ARMLS #7044469 Report a problem ARMLS #7044469 Report a problem | ||
| 6/20/2026 | Listed for sale | $515,000+73.5%$278/sqft |
Source: ARMLS #7044469 Report a problem | ||
| 12/30/2016 | Sold | $296,800$160/sqft |
Source: Public Record Report a problem | ||
Public tax history
| Year | Property taxes | Tax assessment |
|---|---|---|
| 2025 | $3,148 +2.6% | $39,420 -5.8% |
| 2024 | $3,067 +3.1% | $41,830 +98% |
| 2023 | $2,974 +2.1% | $21,121 -31.5% |
| 2022 | $2,912 -1.8% | $30,820 +6.5% |
| 2021 | $2,965 +3.5% | $28,930 +8.4% |
| 2020 | $2,865 +2.9% | $26,680 +10.7% |
| 2019 | $2,783 | $24,100 +6.3% |
| 2018 | $2,783 +304% | $22,670 +287.5% |
| 2017 | $689 | $5,850 |
Find assessor info on the county website
Neighborhood: South Mountain
Nearby homes
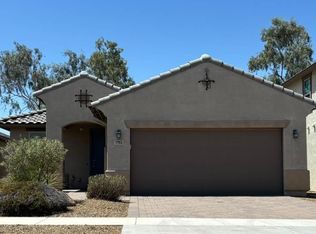
- $2,4503 bd2 ba1.5k sqft7712 S 36th Way, Phoenix, AZ 85042For Rent
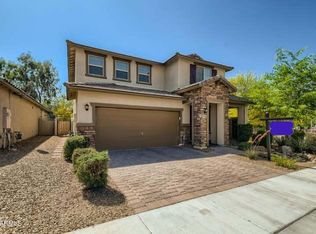
- $540,0004 bd3 ba2.7k sqft7720 S 36th Way, Phoenix, AZ 85042Sold
- $500,2003 bd3 ba2.1k sqft7708 S 36th Way, Phoenix, AZ 85042Off Market
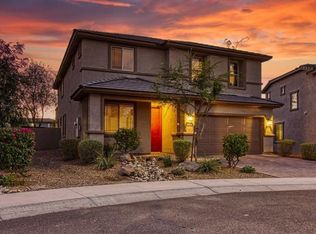
- $576,7005 bd3 ba3k sqft7724 S 36th Way, Phoenix, AZ 85042Off Market
- $436,300-- bd2 ba1.5k sqft3632 E Branham Ln, Phoenix, AZ 85042Off Market
- $491,5003 bd3 ba1.8k sqft3631 E Sophie Ln, Phoenix, AZ 85042Off Market
- $472,600-- bd3 ba1.8k sqft3636 E Branham Ln, Phoenix, AZ 85042Off Market
- $642,1005 bd3 ba3k sqft3625 E Branham Ln, Phoenix, AZ 85042Off Market
Nearby schools
GreatSchools rating
- 5/10Cloves C Campbell Sr Elementary SchoolGrades: PK-8Distance: 1.3 mi
- 2/10South Mountain High SchoolGrades: 9-12Distance: 3.6 mi
Schools provided by the listing agent
- Elementary: Cloves C Campbell Sr Elementary School
- Middle: Cloves C Campbell Sr Elementary School
- High: South Mountain High School
- District: Roosevelt Elementary District
Source: ARMLS. This data may not be complete. We recommend contacting the local school district to confirm school assignments for this home.
Get a cash offer in 3 minutes
Find out how much your home could sell for in as little as 3 minutes with a no-obligation cash offer.
Estimated market value
$506,500
Get a cash offer in 3 minutes
Find out how much your home could sell for in as little as 3 minutes with a no-obligation cash offer.
Estimated market value
$506,500
- Arizona
- Maricopa County
- Phoenix
- 85042
- South Mountain
- 7716 S 36TH Way
