Skip main navigation
Sold for $350,000
  • $350,000

    7716 S 68TH Drive, Laveen, AZ 85339

    3beds
    2baths
    1,551sqft
    Single Family Residence
    Built in 2005
    7,114 Square Feet Lot
    $402,500 Zestimate®
    $226/sqft
    $2,205 Estimated rent

    Home value

    $402,500

    $382,000 - $423,000

    $2,205/mo

    Zestimate® history
    Loading
    Loading...

    Owner options

    List your home for rent

    $2,205/mo

    Rent Zestimate®

    Find your next renter with Zillow Rental Manager. Plus, with online applications, you can quickly screen prospective tenants – for free.

    Learn more

    $2,205/mo

    Rent Zestimate®

    Refinance and save

    $2,083/mo

    Est. payment

    Refinancing to a lower rate could help reduce your monthly payments and save thousands over the life of the loan.

    See today's rates

    $2,083/mo

    Est. payment

    Explore your selling options

    Work with a Zillow partner agent

    Leverage their expertise and Zillow's premium Showcase listings to get your home seen by more buyers.

    Get started

    List with your own agent

    Get your home in front of millions of buyers by listing it on Zillow.

    Learn how to do it

    Sell it yourself

    Take full control of how buyers see your home on Zillow by listing For Sale by Owner (FSBO).

    List your home

    What's special

    Covered patioSpacious open kitchenCharming paversGleaming stainless steel appliancesLush grass area
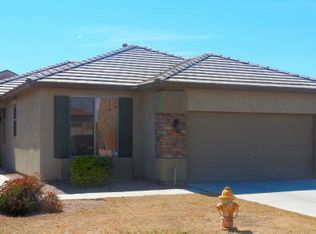
    Welcome to your dream home! This immaculate property boasts 3 bedrooms plus a den, offering versatile living space ideal for any lifestyle. As you step inside, you're greeted by a harmonious blend of carpet and tile flooring, creating an inviting atmosphere throughout. The heart of the home is the spacious open kitchen, complete with gleaming stainless steel appliances that elevate both style and functionality. Whether you're whipping up a gourmet meal or gathering with loved ones, this kitchen is sure to impress. Step outside to your own private oasis, where the backyard beckons with its covered patio, lush grass area, and charming pavers. Take a dip in the fenced-in pool featuring a mesmerizing rock waterfall, creating a serene ambiance perfect for relaxation or hosting unforgettable gatherings. Located in a desirable neighborhood, this home offers convenience and tranquility without sacrificing modern comforts. Don't miss the opportunity to make this gem yours

    Zillow last checked:

    Listing updated:

    Listed by:

    Lisa Schmitz 480-200-3866,

    Integrity All Stars,

    Stephanie Burns 815-353-2614,

    Integrity All Stars

    Bought with:

    Sonia R Hernandez, SA655310000

    My Home Group Real Estate

    Source: ARMLS,MLS#: 6670009MLS Logo

    Facts & features

    Interior

    Bedrooms & bathrooms
    • Bedrooms: 3
    • Bathrooms: 2
    Heating
    • Natural Gas
    Cooling
    • Central Air
    Appliances
    • Included: Dryer, Washer, Refrigerator, Built-in Microwave, Dishwasher, Disposal, Gas Range, Gas Oven
    • Laundry: Inside
    Features
    • High Speed Internet, Double Vanity, Eat-in Kitchen, Kitchen Island, Full Bth Master Bdrm
    • Flooring: Carpet, Tile
    • Has basement: No
    • Has fireplace: No
    Interior area
    • Total structure area: 1,551
    • Total interior livable area: 1,551 sqft

    Property

    Parking
    • Total spaces: 4
    • Parking features: Garage Door Opener
    • Garage spaces: 2
    • Uncovered spaces: 2
    Features
    • Stories: 1
    • Patio & porch: Covered
    • Has private pool: Yes
    • Pool features: Fenced
    • Spa features: None
    • Fencing: Block
    • Has view: Yes
    • View description: Mountain(s)
    Lot
    • Size: 7,114 Square Feet
    • Features: Corner Lot, Desert Front, Grass Back
    Details
    • Parcel number: 30001018

    Construction

    Type & style
    • Home type: SingleFamily
    • Architectural style: Ranch
    • Property subtype: Single Family Residence
    Materials
    • Stucco, Wood Frame, Painted
    • Roof: Tile
    Condition
    • Year built: 2005
    Details
    • Builder name: Standard Pacific

    Utilities & green energy

    • Sewer: Public Sewer
    • Water: City Water

    Community & HOA

    Community
    • Subdivision: LAVEEN MEADOWS PHASE 1 AMD
    HOA
    • Has HOA: Yes
    • Services included: Maintenance Grounds
    • HOA fee: $63 monthly
    • HOA name: Laveen Meadows
    • HOA phone: 623-877-1396
    Location
    • Region: Laveen

    Financial & listing details

    • Price per square foot: $226/sqft
    • Tax assessed value: $345,000
    • Annual tax amount: $1,799
    • Date on market: 1/31/2026
    • Cumulative days on market: 37 days
    • Listing terms: Cash,Conventional,FHA,VA Loan
    • Ownership: Fee Simple

    Price history

    DateEventPrice
    4/4/2024Sold$350,000-14.6%$226/sqft
    Source: ARMLS #6670009 Report a problem
    2/29/2024Listed for sale$410,000+132.3%$264/sqft
    Source: ARMLS #6670009 Report a problem
    9/18/2015Sold$176,500-1.9%$114/sqft
    Source: ARMLS #5323439 Report a problem
    8/25/2015Pending sale$180,000$116/sqft
    Source: OpenDoor Homes #5323439 Report a problem
    8/20/2015Listed for sale$180,000+35.3%$116/sqft
    Source: OpenDoor Homes #5323439 Report a problem
    3/16/2009Sold$133,000-29.2%$86/sqft
    Source: Public Record Report a problem
    11/1/2005Sold$187,791$121/sqft
    Source: Public Record Report a problem

    Public tax history

    YearProperty taxesTax assessment
    2025$1,870 +2%$34,500 -4.6%
    2024$1,833 +1.9%$36,160 +202.3%
    2023$1,799 +3.1%$11,962 -45.9%
    2022$1,745 +1.9%$22,100 +11.6%
    2021$1,712 -0.3%$19,810 +10.3%
    2020$1,717 +5.1%$17,960 +12.1%
    2019$1,633 $16,020 +8%
    2018$1,633 +5.8%$14,830 +16.7%
    2017$1,544 +17%$12,710 +3.9%
    2016$1,320 $12,230 +1.1%
    2015$1,320 $12,100 +44%
    2014-- $8,400 +19.8%
    2013-- $7,010 -4.1%
    2012-- $7,310 -23.2%
    2011-- $9,520 -18.7%
    2010-- $11,710 -32.2%
    2009-- $17,260 -24.6%
    2008-- $22,900 +24.8%
    2007-- $18,350 +368.1%
    2006-- $3,920 +11.4%
    2005-- $3,520
    Find assessor info on the county website

    Neighborhood: Laveen

    Nearby schools

    GreatSchools rating
    Schools provided by the listing agent
    • Elementary: Desert Meadows Elementary School
    • Middle: Desert Meadows Elementary School
    • High: Betty Fairfax High School
    • District: Laveen Elementary District

    Source: ARMLS. This data may not be complete. We recommend contacting the local school district to confirm school assignments for this home.

    Get a cash offer in 3 minutes
    Find out how much your home could sell for in as little as 3 minutes with a no-obligation cash offer.
    Estimated market value
    $402,500
    Get a cash offer in 3 minutes
    Find out how much your home could sell for in as little as 3 minutes with a no-obligation cash offer.
    Estimated market value
    $402,500