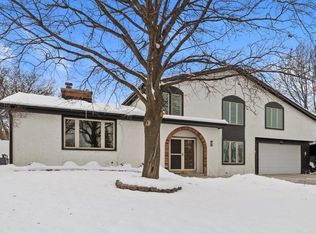
Fresh curb appeal, a fenced-in backyard, and space made for entertaining make this Franklin gem ready to impress! The freshly painted exterior creates an immediate welcome, while the 3-bedroom, 2.5 bath layout delivers the comfort and flexibility today's buyers want. The functional kitchen features granite countertops and newer appliances, making everyday meals and hosting a breeze. Retreat to the spacious primary suite with its own private ensuite. Then, head downstairs to the partially finished lower level, complete with a bar and ready for game days, movie nights, celebrations, or your favorite weekend hangout. Outside, the fenced-in backyard and composite deck offers room to relax, play, and enjoy Wisconsin's best seasons. Don't miss out in this one!!
Active
$475,000
7716 S 83rd STREET, Franklin, WI 53132
3beds
1,479sqft
Single Family Residence
Built in 1987
10,454 Square Feet Lot
$473,900 Zestimate®
$321/sqft
$-- HOA
What's special
Partially finished lower levelFreshly painted exteriorFunctional kitchenPrivate ensuiteFenced-in backyardFresh curb appealComposite deck
- 4 days |
- 751 |
- 38 |
Likely to sell faster than
Zillow last checked:
Listing updated:
Listed by:
Robert LaPlante 262-366-0096,
Epique Realty
Source: WIREX MLS,MLS#: 1976324
Originating MLS: Metro MLS
Facts & features
Interior
Bedrooms & bathrooms
- Bedrooms: 3
- Bathrooms: 3
- Full bathrooms: 2
- 1/2 bathrooms: 1
- Main level bedrooms: 3
Primary bedroom
- Level: Main
- Area: 165
- Dimensions: 15 x 11
Bedroom 2
- Level: Main
- Area: 132
- Dimensions: 12 x 11
Bedroom 3
- Level: Main
- Area: 121
- Dimensions: 11 x 11
Bathroom
- Features: Tub Only, Master Bedroom Bath: Walk-In Shower, Master Bedroom Bath, Shower Stall
Dining room
- Level: Main
- Area: 99
- Dimensions: 11 x 9
Kitchen
- Level: Main
- Area: 165
- Dimensions: 15 x 11
Living room
- Level: Main
- Area: 288
- Dimensions: 18 x 16
Heating
- Natural Gas, Forced Air
Cooling
- Central Air
Appliances
- Included: Dishwasher, Disposal, Dryer, Microwave, Oven, Range, Refrigerator, Washer
Features
- High Speed Internet, Walk-In Closet(s), Wet Bar, Kitchen Island
- Flooring: Wood
- Windows: Skylight(s)
- Basement: Full,Partially Finished,Sump Pump
Interior area
- Total structure area: 2,316
- Total interior livable area: 1,479 sqft
- Finished area above ground: 1,479
Property
Parking
- Total spaces: 2
- Parking features: Garage Door Opener, Attached, 2 Car
- Attached garage spaces: 2
Features
- Levels: One
- Stories: 1
- Fencing: Fenced Yard
Lot
- Size: 10,454 Square Feet
Details
- Additional structures: Garden Shed
- Parcel number: 7920113000
- Zoning: RES
Construction
Type & style
- Home type: SingleFamily
- Architectural style: Ranch
- Property subtype: Single Family Residence
Materials
- Wood Siding
Condition
- 21+ Years
- New construction: No
- Year built: 1987
Utilities & green energy
- Sewer: Public Sewer
- Water: Public
- Utilities for property: Cable Available
Community & HOA
Community
- Subdivision: Tuckaway Green
Location
- Region: Franklin
- Municipality: Franklin
Financial & listing details
- Price per square foot: $321/sqft
- Tax assessed value: $381,500
- Annual tax amount: $5,651
- Date on market: 8/14/2026
- Inclusions: Oven/Range, Refrigerator, Microwave, Dishwasher, Garbage Disposal, Washer, Dryer, Garage Refrigerator, Ll Barstools
- Exclusions: Sellers Personal Property
Estimated market value
Zestimate®
$473,900
Estimated sales range
$450,000 - $498,000
Rent Zestimate®
$2,241/mo
Price history
| Date | Event | Price |
|---|---|---|
| 8/14/2026 | Listed for sale | $475,000+233.3%$321/sqft |
Source: | ||
| 11/26/1997 | Sold | $142,500$96/sqft |
Source: Public Record Report a problem | ||
Public tax history
| Year | Property taxes | Tax assessment |
|---|---|---|
| 2025 | $5,702 +2.9% | $346,200 |
| 2024 | $5,539 -5.3% | $346,200 -5.4% |
| 2023 | $5,846 +4.4% | $365,800 +18.9% |
| 2022 | $5,597 -14.1% | $307,600 +7.3% |
| 2021 | $6,515 | $286,700 |
| 2020 | $6,515 -1.7% | $286,700 +4.2% |
| 2019 | $6,628 +0.6% | $275,100 +2% |
| 2018 | $6,591 +7% | $269,700 +11% |
| 2017 | $6,160 | $242,900 +19.4% |
| 2015 | -- | $203,400 |
| 2013 | -- | $203,400 -8.6% |
| 2012 | -- | $222,500 |
| 2010 | $5,322 -0.2% | $222,500 -3.6% |
| 2009 | $5,331 +2.6% | $230,700 |
| 2008 | $5,197 -0.2% | $230,700 |
| 2007 | $5,208 +12.6% | $230,700 +31.9% |
| 2003 | $4,624 | $174,900 +12% |
| 2002 | -- | $156,100 |
| 2001 | -- | $156,100 |
| 2000 | -- | $156,100 +10.6% |
| 1999 | -- | $141,200 |
Find assessor info on the county website
Monthly payment
Est. payment
Payment breakdown
Explore the cost of this home by adjusting the details. Changes won't be saved.Climate risks
Neighborhood: 53132
Nearby schools
GreatSchools rating
- 6/10Ben Franklin Elementary SchoolGrades: PK-5Distance: 0.1 mi
- 7/10Forest Park Middle SchoolGrades: 6-8Distance: 0.9 mi
- 8/10Franklin High SchoolGrades: 9-12Distance: 2.1 mi
Schools provided by the listing agent
- Elementary: Ben Franklin
- Middle: Forest Park
- High: Franklin
- District: Franklin Public
Source: WIREX MLS. This data may not be complete. We recommend contacting the local school district to confirm school assignments for this home.
- $461,7003 bd1 ba1.8k sqft7702 S 83rd St, Franklin, WI 53132Off Market
Save 
- $449,0003 bd1 ba1.9k sqft7730 S 83rd St, Franklin, WI 53132Off Market
Save - $675,0004 bd3 ba3.8k sqft8100 W Imperial Dr, Franklin, WI 53132Sold
Save 
- $386,0004 bd2 ba1.2k sqft7744 S 83rd St, Franklin, WI 53132Off Market
Save - $417,4003 bd2 ba1.6k sqft8112 W Imperial Dr, Franklin, WI 53132Off Market
Save - $478,9003 bd2 ba1.8k sqft8054 W Imperial Dr, Franklin, WI 53132Off Market
Save - $459,4002 bd2 ba2.1k sqft7721 S 83rd St, Franklin, WI 53132Off Market
Save - $413,6003 bd2 ba1.6k sqft7705 S 83rd St, Franklin, WI 53132Off Market
Save
A local agent can set up tours, give advice and negotiate with sellers.
A local lender can help you make sure your offer is ready when you are.