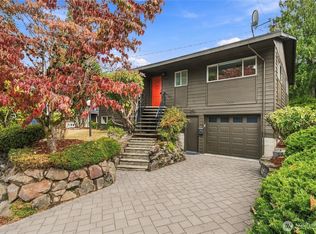
Situated in the desirable Lakeridge neighborhood, this beautifully reimagined mid-century home blends timeless architecture with today's modern comforts. Thoughtfully renovated from top to bottom, this turnkey residence showcases scenic Lake Washington views, light-filled living spaces, and modern finishes throughout. Enjoy peace of mind with extensive upgrades including a brand-new roof, new HVAC system with central A/C and a Nest thermostat, new windows, updated electrical and plumbing, new flooring, beautifully remodeled kitchen and baths, new appliances, and quality craftsmanship. Large windows frame sparkling lake views and fill the home with natural light, while the open floor plan offers comfortable spaces for both everyday living and entertaining. Step outside onto the deck to enjoy your morning coffee, unwind at sunset, or gather with friends while taking in the views. Ideally located just minutes from downtown Renton, The Landing, waterfront parks, and convenient commuter routes to Seattle and Bellevue, this exceptional home offers the perfect blend of iconic mid-century design, thoughtful modern updates, and an unbeatable location!
Active
Listed by: Keller Williams Downtown Sea • Chey Conner
Price cut: $48.9K (9/11)
$899,999
7716 S Mission Drive, Seattle, WA 98178
4beds
2,060sqft
Single Family Residence
Built in 1953
6,420 Square Feet Lot
$880,200 Zestimate®
$437/sqft
$-- HOA
What's special
Modern finishes throughoutQuality craftsmanshipNew windowsScenic lake washington viewsNew appliancesLight-filled living spacesUpdated electrical and plumbing
- --
- on Zillow
- 350
- views
- 30
- saves
Zillow last checked:
Listing updated:
Listed by:
Chey Conner,
Keller Williams Downtown Sea
Source: NWMLS as distributed by MLS GRID,MLS#: 2552999
Facts & features
Interior
Bedrooms & bathrooms
- Bedrooms: 4
- Bathrooms: 2
- Full bathrooms: 2
- Main level bathrooms: 1
- Main level bedrooms: 3
Primary bedroom
- Level: Main
Bedroom
- Level: Lower
Bedroom
- Level: Main
Bedroom
- Level: Main
Bathroom full
- Level: Lower
Bathroom full
- Level: Main
Bonus room
- Level: Main
Dining room
- Level: Main
Entry hall
- Level: Main
Kitchen without eating space
- Level: Main
Living room
- Level: Main
Rec room
- Level: Lower
Utility room
- Level: Lower
Heating
- Fireplace, Forced Air, Electric
Cooling
- Has cooling: Yes
Appliances
- Included: Dishwasher, Disposal, Double Oven, Dryer, Refrigerator, Stove(s)/Range(s), Trash Compactor, Washer, Dishwasher(s), Dryer(s), Garbage Disposal, Refrigerator(s), Washer(s)
Features
- Dining Room
- Flooring: Hardwood, Vinyl Plank
- Basement: Daylight,Finished
- Number of fireplaces: 2
- Fireplace features: Wood Burning, Lower Level: 1, Main Level: 1, Fireplace
Interior area
- Total structure area: 2,060
- Total interior livable area: 2,060 sqft
Property
Parking
- Total spaces: 5
- Parking features: Driveway, Off Street
- Uncovered spaces: 5
Features
- Levels: One
- Stories: 1
- Entry location: Main
- Patio & porch: Dining Room, Fireplace
- Has view: Yes
- View description: Lake, See Remarks, Territorial
- Has water view: Yes
- Water view: Lake
Lot
- Size: 6,420 Square Feet
- Features: Paved, Cable TV, Deck, Fenced-Partially, Patio
Details
- Parcel number: 4058201115
- Special conditions: Standard
Construction
Type & style
- Home type: SingleFamily
- Architectural style: 1 Story w/Bsmnt.
- Property subtype: Single Family Residence
Materials
- Brick, Cement/Concrete, Wood Products
- Foundation: Poured Concrete
- Roof: Composition
Condition
- Year built: 1953
Utilities & green energy
- Electric: Company: Seattle City Light
- Sewer: Sewer Connected, Company: Skyway Water and Sewer
- Water: Public, Company: Skyway Water and Sewer
Community & HOA
Community
- Subdivision: Lakeridge
Location
- Region: Seattle
Financial & listing details
- Price per square foot: $437/sqft
- Tax assessed value: $618,000
- Annual tax amount: $7,279
- Date on market: 7/14/2026
- Listing terms: Conventional,FHA,VA Loan
- Inclusions: Dishwasher(s), Double Oven, Dryer(s), Garbage Disposal, Refrigerator(s), Stove(s)/Range(s), Trash Compactor, Washer(s)
Estimated market value
$880,200
$836,000 - $924,000
$4,043/mo
Price history
| Date | Event | Price |
|---|---|---|
| 9/11/2026 | Price change | $899,999-5.2%$437/sqft |
Source:  NWMLS as distributed by MLS GRID #2552999 Report a problem NWMLS as distributed by MLS GRID #2552999 Report a problem | ||
| 7/14/2026 | Listed for sale | $948,888+33.8%$461/sqft |
Source: NWMLS as distributed by MLS GRID #2552999 Report a problem | ||
| 3/23/2026 | Sold | $709,000-4.1%$344/sqft |
Source: NWMLS as distributed by MLS GRID #2478030 Report a problem | ||
| 3/3/2026 | Pending sale | $739,000$359/sqft |
Source: NWMLS as distributed by MLS GRID #2478030 Report a problem | ||
| 2/10/2026 | Listed for sale | $739,000+283.9%$359/sqft |
Source: NWMLS as distributed by MLS GRID #2478030 Report a problem | ||
| 7/20/2001 | Sold | $192,500$93/sqft |
Source: NWMLS as distributed by MLS GRID #21040842 Report a problem | ||
Public tax history
| Year | Property taxes | Tax assessment |
|---|---|---|
| 2025 | $7,492 +2.9% | $618,000 -2.7% |
| 2024 | $7,279 +6.7% | $635,000 +12.6% |
| 2023 | $6,821 +3.6% | $564,000 -7.2% |
| 2022 | $6,587 +4.6% | $608,000 +21.8% |
| 2021 | $6,298 +5% | $499,000 +9.9% |
| 2020 | $6,000 +0.5% | $454,000 +0.4% |
| 2019 | $5,969 +7.5% | $452,000 +4.6% |
| 2018 | $5,551 +1.4% | $432,000 +18% |
| 2017 | $5,475 +40% | $366,000 +16.2% |
| 2016 | $3,910 | $315,000 +9% |
| 2015 | $3,910 | $289,000 +10.7% |
| 2014 | $3,910 | $261,000 +34.5% |
| 2013 | $3,910 | $194,000 -3.5% |
| 2012 | -- | $201,000 -14.8% |
| 2011 | -- | $236,000 -11.6% |
| 2010 | -- | $267,000 |
| 2009 | -- | $267,000 -6.6% |
| 2007 | -- | $286,000 +3.6% |
| 2006 | -- | $276,000 +9.5% |
| 2005 | -- | $252,000 +42.4% |
| 2001 | $2,302 -5.3% | $177,000 +0.6% |
| 2000 | $2,432 | $176,000 |
Find assessor info on the county website
Monthly payment
Est. payment
Payment breakdown
Explore the cost of this home by adjusting the details. Changes won't be saved.Climate risks
Neighborhood: 98178
Similar homes
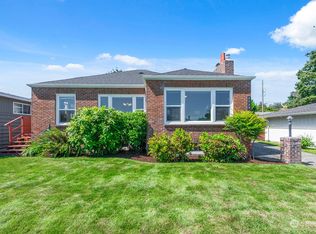
- $949,9503 bd3 ba2.1k sqft820 Monroe Avenue NE, Renton, WA 98056Active
 MLS ID #2589714, Roman Kravchishin. NWMLS as distributed by MLS GRID
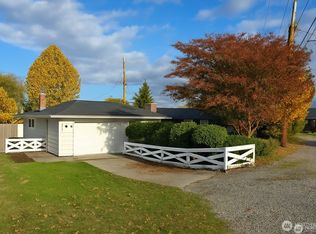
 - $924,0004 bd3 ba2.9k sqft2914 Cedar Avenue S, Renton, WA 98055Active
 MLS ID #2564742, Jennifer Sarginson. NWMLS as distributed by MLS GRID
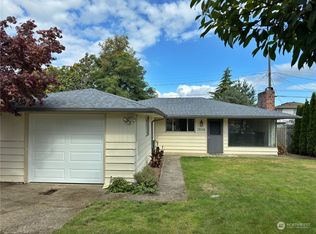
 - $765,0004 bd4 ba1.9k sqftKings Rainier Beach Add, Seattle, WA 98118Active
 MLS ID #2572658, Karen M. Sanford. NWMLS as distributed by MLS GRID
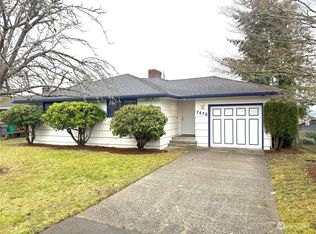
 - $594,9503 bd2 ba1.4k sqft8528 S 121st Street, Seattle, WA 98178Active
 MLS ID #2562851, Camran Nazer. NWMLS as distributed by MLS GRID
