Incredible value in this cul-de-sac home! Filled with natural light and offering generous room sizes, this home features new low-maintenance laminate flooring and fresh interior paint throughout. The inviting living room showcases a cozy gas fireplace, while the kitchen is updated with granite countertops and brand-new appliances. Adjacent to the kitchen are the dining and family rooms, with a sliding glass door leading to the deck where you can take in gorgeous panoramic views. Upstairs, you'll find a spacious primary suite with a cozy sitting nook, along with two additional bedrooms. New roof installed in Sept.2023 and water heater in 2020. Homes at this price rarely offer a generous yard, no HOA, and a location surrounded by larger, higher-priced homes. Whether you're a first-time buyer or an investor, this is an outstanding opportunity you won't want to miss.
Pending
Price cut: $5K (9/1)
$455,000
7716 SW 175th Pl, Beaverton, OR 97007
3beds
1,364sqft
Residential, Single Family Residence
Built in 1995
4,791 Square Feet Lot
$-- Zestimate®
$334/sqft
$-- HOA
What's special
Cozy gas fireplaceGenerous yardGorgeous panoramic viewsFresh interior paint throughoutBrand-new appliancesNew low-maintenance laminate flooringSpacious primary suite
- 65 days
- 1,085
- 73
Zillow last checked:
Listing updated:
Listed by:
Elizabeth Ramos 503-310-4612,
Keller Williams Sunset Corridor
Source: RMLS (OR),MLS#: 517639018
Facts & features
Interior
Bedrooms & bathrooms
- Bedrooms: 3
- Bathrooms: 3
- Full bathrooms: 2
- Partial bathrooms: 1
- Main level bathrooms: 1
Rooms
- Room types: Bedroom 2, Bedroom 3, Dining Room, Family Room, Kitchen, Living Room, Primary Bedroom
Primary bedroom
- Features: Laminate Flooring, Suite
- Level: Upper
- Area: 260
- Dimensions: 20 x 13
Bedroom 2
- Features: Laminate Flooring
- Level: Upper
- Area: 154
- Dimensions: 14 x 11
Bedroom 3
- Features: Laminate Flooring
- Level: Upper
- Area: 100
- Dimensions: 10 x 10
Dining room
- Features: Sliding Doors, Laminate Flooring
- Level: Main
- Area: 84
- Dimensions: 12 x 7
Kitchen
- Features: Dishwasher, Microwave, Free Standing Range, Free Standing Refrigerator, Granite, Laminate Flooring
- Level: Main
- Area: 80
- Width: 8
Living room
- Features: Fireplace, Laminate Flooring
- Level: Main
- Area: 198
- Dimensions: 18 x 11
Heating
- Forced Air, Fireplace(s)
Cooling
- None
Appliances
- Included: Dishwasher, Disposal, Free-Standing Range, Free-Standing Refrigerator, Microwave, Plumbed For Ice Maker, Stainless Steel Appliance(s), Gas Water Heater
- Laundry: Laundry Room
Features
- Granite, High Speed Internet, Suite
- Flooring: Laminate
- Doors: Sliding Doors
- Windows: Double Pane Windows, Vinyl Frames
- Basement: Crawl Space
- Number of fireplaces: 1
- Fireplace features: Gas
Interior area
- Total structure area: 1,364
- Total interior livable area: 1,364 sqft
Video & virtual tour
Property
Parking
- Total spaces: 2
- Parking features: Driveway, Garage Door Opener, Attached
- Attached garage spaces: 2
- Has uncovered spaces: Yes
Features
- Levels: Two
- Stories: 2
- Patio & porch: Deck
- Exterior features: Yard
- Fencing: Fenced
- Has view: Yes
- View description: Mountain(s), Valley
Lot
- Size: 4,791 Square Feet
- Features: Cul-De-Sac, SqFt 3000 to 4999
Details
- Parcel number: R2045513
Construction
Type & style
- Home type: SingleFamily
- Architectural style: Traditional
- Property subtype: Residential, Single Family Residence
Materials
- Brick, Cement Siding, T111 Siding
- Roof: Composition
Condition
- Resale
- New construction: No
- Year built: 1995
Utilities & green energy
- Gas: Gas
- Sewer: Public Sewer
- Water: Public
Community & HOA
HOA
- Has HOA: No
Location
- Region: Beaverton
Financial & listing details
- Price per square foot: $334/sqft
- Tax assessed value: $532,030
- Annual tax amount: $4,770
- Date on market: 7/28/2026
- Cumulative days on market: 65 days
- Listing terms: Cash,Conventional,FHA,VA Loan
Estimated market value
Not available
Estimated sales range
Not available
Not available
Price history
| Date | Event | Price |
|---|---|---|
| 9/14/2026 | Pending sale | $455,000$334/sqft |
Source:  RMLS (OR) #517639018 Report a problem RMLS (OR) #517639018 Report a problem | ||
| 9/1/2026 | Price change | $455,000-1.1%$334/sqft |
Source: RMLS (OR) #517639018 Report a problem | ||
| 8/11/2026 | Listed for sale | $460,000$337/sqft |
Source: RMLS (OR) #517639018 Report a problem | ||
| 8/3/2026 | Pending sale | $460,000$337/sqft |
Source: RMLS (OR) #517639018 Report a problem | ||
| 7/29/2026 | Listed for sale | $460,000+104.4%$337/sqft |
Source: RMLS (OR) #517639018 Report a problem | ||
| 11/4/2013 | Sold | $225,000-2.1%$165/sqft |
Source: RMLS (OR) #13584945 Report a problem | ||
| 7/20/2013 | Price change | $229,900-4.2%$169/sqft |
Source: Keller Williams Sunset Corridor #13584945 Report a problem | ||
| 5/17/2013 | Listed for sale | $239,900+5.7%$176/sqft |
Source: Keller Williams Sunset Corridor #13514769 Report a problem | ||
| 6/3/2005 | Sold | $227,000+41.4%$166/sqft |
Source: Public Record Report a problem | ||
| 3/6/2002 | Sold | $160,500+23.5%$118/sqft |
Source: Public Record Report a problem | ||
| 5/3/1995 | Sold | $129,950$95/sqft |
Source: Public Record Report a problem | ||
Public tax history
| Year | Property taxes | Tax assessment |
|---|---|---|
| 2025 | $4,770 +4.4% | $251,940 +3% |
| 2024 | $4,571 +6.5% | $244,610 +3% |
| 2023 | $4,293 +3.4% | $237,490 +3% |
| 2022 | $4,150 +3.7% | $230,580 |
| 2021 | $4,001 +3.1% | -- |
| 2020 | $3,880 +3.2% | $217,350 +3% |
| 2019 | $3,759 +3.4% | $211,020 |
| 2018 | $3,637 | $211,020 +6.1% |
| 2017 | $3,637 +7.6% | $198,920 +3% |
| 2016 | $3,381 | $193,130 +3% |
| 2015 | $3,381 +4% | $187,510 +3% |
| 2014 | $3,252 +4.9% | $182,050 +3% |
| 2013 | $3,100 +11.4% | $176,750 +3% |
| 2012 | $2,783 +2.1% | $171,610 -22.3% |
| 2011 | $2,726 +3.3% | $220,890 -6.3% |
| 2010 | $2,640 +2.1% | $235,660 +1.5% |
| 2009 | $2,585 +8.2% | $232,250 -9.3% |
| 2008 | $2,389 +2.5% | $256,110 -2.4% |
| 2007 | $2,331 +11.4% | $262,480 +5.5% |
| 2006 | $2,091 -10.2% | $248,720 +27.4% |
| 2005 | $2,328 +11.4% | $195,190 +8.7% |
| 2004 | $2,090 -5.4% | $179,650 +6% |
| 2003 | $2,210 +12.3% | $169,440 +3.4% |
| 2002 | $1,968 +3% | $163,840 +3.3% |
| 2001 | $1,910 +10.4% | $158,610 +4.7% |
| 2000 | $1,730 | $151,560 |
Find assessor info on the county website
Monthly payment
Est. payment
Payment breakdown
Explore the cost of this home by adjusting the details. Changes won't be saved.Climate risks
Neighborhood: 97007
Nearby schools
Schools provided by the listing agent
- Elementary: Errol Hassell
- Middle: Mountain View
- High: Aloha
Source: RMLS (OR). This data may not be complete. We recommend contacting the local school district to confirm school assignments for this home.
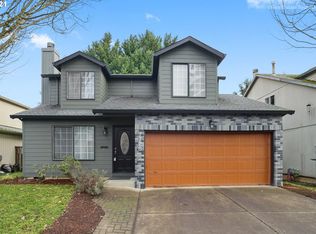
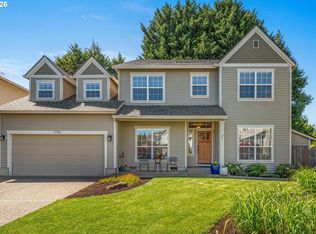
Similar homes
- $489,9003 bd3 ba1.4k sqft6905 SW 188th Ave, Beaverton, OR 97007Active
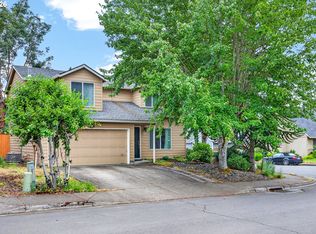
 MLS ID #156826848, Rhonda Riley, Keller Williams Sunset Corridor. RMLS (OR)
 - $460,0003 bd2 ba1.6k sqft18052 SW Monte Verdi Blvd, Beaverton, OR 97007Active
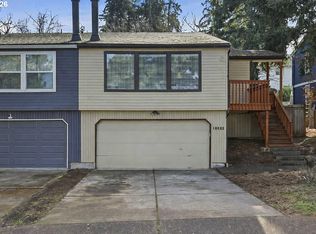 MLS ID #401508208, Stan Furgison, Real Broker. RMLS (OR)
 - $519,0003 bd2 ba1.3k sqft17337 SW Pacifica Ct, Beaverton, OR 97006Active
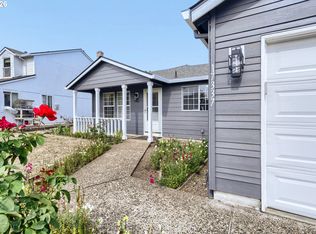 MLS ID #785902119, Delia Slattery, John L. Scott. RMLS (OR)
 - $515,0003 bd2 ba1k sqft9809 SW 130th Ave, Beaverton, OR 97008Active
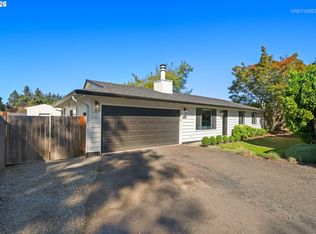 MLS ID #210429262, Marie Boatsman, Berkshire Hathaway HomeServices NW Real Estate. RMLS (OR)
 - $620,0004 bd2 ba1.9k sqft14720 SW Topaz Ct, Beaverton, OR 97007ActiveMLS ID #397956692, Justin Bradley, Redfin. RMLS (OR)
- $469,9003 bd3 ba1.7k sqft20684 SW Lavender Ave, Sherwood, OR 97140ActiveMLS ID #271919438, Chris Suarez, Keller Williams Sunset Corridor. RMLS (OR)
- $474,9003 bd3 ba1.9k sqft3667 SE Alexander St, Hillsboro, OR 97123ActiveMLS ID #243837590, Marie Conser, John L. Scott. RMLS (OR)
- $380,0002 bd2 ba1.1k sqft4848 SW Wembley Pl, Beaverton, OR 97005ActiveMLS ID #719981245, Rachel Delavan, Delavan Realty Inc. RMLS (OR)
- $480,0003 bd2 ba1.2k sqft9505 SE 79th Ave, Milwaukie, OR 97222ActiveMLS ID #385691191, Milan Ridenhour, Berkshire Hathaway HomeServices NW Real Estate. RMLS (OR)
- $449,0003 bd3 ba1.3k sqft6657 SE Ariel St, Hillsboro, OR 97123ActiveMLS ID #305637500, Rochelle Yukich, Premiere Property Group, LLC. RMLS (OR)
- $555,0003 bd3 ba1.5k sqft16079 SW Dewberry Ln, Portland, OR 97223ActiveMLS ID #654185282, Casey Jones, John L. Scott. RMLS (OR)
- $649,0005 bd3 ba2k sqft6364 SW 192nd Ave, Beaverton, OR 97007For Sale
 MLS ID #845616, ANGELA LOPEZ, Bst Realty, Llc. WVMLS
 - $375,0003 bd3 ba1.3k sqft16199 SW Audubon St, Beaverton, OR 97003ActiveMLS ID #101362412, Cindy Chung, eXp Realty, LLC. RMLS (OR)
- $359,0002 bd2 ba1.1k sqft14655 SW Beard Rd #201, Beaverton, OR 97007ActiveMLS ID #397065905, Kelly Hagglund, The Kelly Group Real Estate. RMLS (OR)
- $519,9993 bd2 ba1.4k sqft7340 SW Mallard Ct, Portland, OR 97223ActiveMLS ID #220540109, Travis Dunn, Move Real Estate Inc. RMLS (OR)
- $334,0002 bd2 ba1.1k sqft5380 SW Colony Ct, Beaverton, OR 97005ActiveMLS ID #369335641, Elise Campbell, Oregon First. RMLS (OR)
- $452,5003 bd2 ba1.2k sqft642 S 13th Ave, Cornelius, OR 97113ActiveMLS ID #401948314, Kerri Hartnett, Premiere Property Group, LLC. RMLS (OR)
- $409,0003 bd3 ba1.6k sqft426 SE Heathcliff Ln, Hillsboro, OR 97123ActiveMLS ID #450807697, Joe Edwards, Premiere Property Group, LLC. RMLS (OR)
- $360,0003 bd3 ba1.3k sqft16121 SW Audubon St #103, Beaverton, OR 97003ActiveMLS ID #686316043, Lauren Churchwell, Works Real Estate. RMLS (OR)
- $429,0003 bd2 ba1.2k sqft1480 S Alpine St, Cornelius, OR 97113ActiveMLS ID #344062039, Kristin Rader, Keller Williams Sunset Corridor. RMLS (OR)
