Welcome home to this beautifully updated 6-bedroom, 4-bathroom residence offering over 3,100 square feet of versatile living space in a quiet cul-de-sac. Freshly painted inside and out, with brand-new carpet and luxury vinyl flooring throughout, this move-in-ready home combines modern updates with exceptional functionality. Step inside to find a welcoming main level featuring a flexible bonus room perfect for a home office, formal sitting area, playroom, or study. The heart of the home is the open-concept living room, kitchen, and dining area, creating an inviting space for everyday living and entertaining. Upstairs, the spacious primary suite serves as a private retreat with a luxurious 5-piece en-suite bathroom. Three additional bedrooms, full bathroom, and a conveniently located laundry room complete the upper level. Adding even more character and flexibility, the finished attic space offers endless possibilities as a hobby space, playroom, or additional storage space. The fully finished basement expands the home's living area with an expansive family room featuring a wet bar, making it the perfect place to host gatherings, watch the big game, or unwind. Two additional bedrooms and a full bathroom provide ideal accommodations for guests, multi-generational living, or growing families. Outdoor living is just as impressive. The backyard has been thoughtfully redesigned for entertaining and recreation, featuring a composite deck extension, spacious patio area, private basketball court, and a large playset situated on beautiful low-maintenance turf. The side of the home also offers room for RV parking. Ideally located just steps from Cross Creek Regional Park, you'll enjoy easy access to soccer fields, urban trails, a playground, pond, and BMX track. Commuters will appreciate being just minutes from Fort Carson, Peterson Space Force Base, and Schriever Space Force Base, while still enjoying the peace and privacy of a quiet neighborhood setting.
Sold for $510,000
Zestimate®
$510,000
7716 Stockton Dr, Fountain, CO 80817
6beds
3,120sqft
Single Family Residence
Built in 2012
6,673 Square Feet Lot
$510,000 Zestimate®
$163/sqft
$2,811 Estimated rent
Home value
$510,000
$485,000 - $536,000
$2,811/mo
Zestimate® history
Owner options
List your home for rent
$2,811/mo
Rent Zestimate®
Find your next renter with Zillow Rental Manager. Plus, with online applications, you can quickly screen prospective tenants – for free.
$2,811/mo
Rent Zestimate®
Refinance and save
$2,998/mo
Est. payment
Refinancing to a lower rate could help reduce your monthly payments and save thousands over the life of the loan.
$2,998/mo
Est. payment
Explore your selling options
Work with a Zillow partner agent
Leverage their expertise and Zillow's premium Showcase listings to get your home seen by more buyers.
Get startedList with your own agent
Get your home in front of millions of buyers by listing it on Zillow.
Learn how to do itSell it yourself
Take full control of how buyers see your home on Zillow by listing For Sale by Owner (FSBO).
List your homeWhat's special
Private basketball courtRoom for rv parkingSpacious patio areaComposite deck extensionQuiet cul-de-sacConveniently located laundry room
Zillow last checked:
Listing updated:
Listed by:
Clayton Stahnke MRP 928-856-0750,
REMAX PROPERTIES
Bought with:
Karina Speers
Berkshire Hathaway HomeServices Rocky Mountain
Source: elevateMLS,MLS#: 7038376
Facts & features
Interior
Bedrooms & bathrooms
- Bedrooms: 6
- Bathrooms: 4
- Full bathrooms: 3
- 1/2 bathrooms: 1
Other
- Level: Upper
- Area: 247 Square Feet
- Dimensions: 13 x 19
Heating
- Forced Air
Cooling
- Ceiling Fan(s), Central Air
Appliances
- Included: 220v in Kitchen, Dishwasher, Disposal, Double Oven, Exhaust Fan, Microwave, Range
- Laundry: Upper Level
Features
- 5-Pc Bath, 6-Panel Doors, High Speed Internet, Smart Thermostat, Wet Bar
- Flooring: Carpet, Tile, Luxury Vinyl
- Windows: Window Coverings
- Basement: Full,Partially Finished
Interior area
- Total structure area: 3,120
- Total interior livable area: 3,120 sqft
- Finished area above ground: 2,188
- Finished area below ground: 932
Property
Parking
- Total spaces: 3
- Parking features: Attached, Tandem, Concrete Driveway, RV Access/Parking
- Attached garage spaces: 3
Features
- Levels: Two
- Stories: 2
- Patio & porch: Composite, Concrete
- Exterior features: Auto Sprinkler System
- Fencing: Full
- Has view: Yes
- View description: Mountain(s), View of Pikes Peak
Lot
- Size: 6,673 Square Feet
- Features: Cul-De-Sac, Level, Near Park, Near Schools, Near Shopping Center, Landscaped
Details
- Parcel number: 5529113035
Construction
Type & style
- Home type: SingleFamily
- Property subtype: Single Family Residence
Materials
- Masonite, Framed on Lot
- Roof: Composite Shingle
Condition
- Existing Home
- New construction: No
- Year built: 2012
Utilities & green energy
- Water: Municipal
- Utilities for property: Cable Connected, Electricity Connected, Natural Gas Connected, Phone Available
Community & HOA
Location
- Region: Fountain
Financial & listing details
- Price per square foot: $163/sqft
- Tax assessed value: $524,227
- Annual tax amount: $4,593
- Date on market: 6/19/2026
- Listing terms: Cash,Conventional,FHA,VA Loan
- Electric utility on property: Yes
Price history
| Date | Event | Price |
|---|---|---|
| 7/27/2026 | Sold | $510,000+1%$163/sqft |
Source:  elevateMLS #7038376 Report a problem elevateMLS #7038376 Report a problem | ||
| 6/21/2026 | Contingent | $505,000$162/sqft |
Source: elevateMLS #7038376 Report a problem | ||
| 6/19/2026 | Listed for sale | $505,000+107.7%$162/sqft |
Source: elevateMLS #7038376 Report a problem | ||
| 5/2/2026 | Listing removed | $2,800$1/sqft |
Source: Zillow Rentals Report a problem | ||
| 4/17/2026 | Listed for rent | $2,800+43.6%$1/sqft |
Source: Zillow Rentals Report a problem | ||
| 3/16/2021 | Listing removed | -- |
Source: Owner Report a problem | ||
| 5/5/2017 | Listing removed | $1,950$1/sqft |
Source: Owner Report a problem | ||
| 5/1/2017 | Listed for rent | $1,950$1/sqft |
Source: Owner Report a problem | ||
| 5/25/2012 | Sold | $243,100$78/sqft |
Source: Public Record Report a problem | ||
Public tax history
| Year | Property taxes | Tax assessment |
|---|---|---|
| 2024 | $4,380 +19.2% | $35,130 |
| 2023 | $3,675 +0.6% | $35,130 +36.9% |
| 2022 | $3,653 | $25,670 -2.8% |
| 2021 | -- | $26,400 +6.2% |
| 2020 | $3,650 +0.6% | $24,850 |
| 2019 | $3,629 +31.4% | $24,850 +27.8% |
| 2018 | $2,762 +0.5% | $19,440 |
| 2017 | $2,748 -0.5% | $19,440 +8.8% |
| 2016 | $2,762 +27.7% | $17,870 |
| 2015 | $2,162 +5.2% | $17,870 |
| 2014 | $2,056 | $17,870 |
| 2013 | -- | -- |
| 2012 | -- | $2,710 |
| 2011 | $385 | $2,710 -23% |
| 2010 | -- | $3,520 |
| 2009 | -- | $3,520 +200.9% |
| 2008 | -- | $1,170 |
Find assessor info on the county website
Neighborhood: 80817
Nearby homes
- $455,3004 bd3 ba3.2k sqft7706 Stockton Dr, Fountain, CO 80817Off Market

- $480,4005 bd3 ba2.9k sqft7726 Stockton Dr, Fountain, CO 80817Off Market

- $465,8004 bd3 ba2.6k sqft7719 Paca Pl, Fountain, CO 80817Off Market

- $451,2004 bd3 ba2.5k sqft7736 Stockton Dr, Fountain, CO 80817Off Market
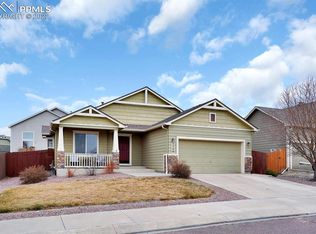
- $528,2004 bd2 ba3.6k sqft7717 Stockton Dr, Fountain, CO 80817Off Market
- $446,0004 bd3 ba2.6k sqft7727 Stockton Dr, Fountain, CO 80817Off Market
- $468,1005 bd3 ba1.5k sqft7737 Stockton Dr, Fountain, CO 80817Off Market
- $543,0004 bd4 ba3.5k sqft7709 Paca Pl, Fountain, CO 80817Sold
Nearby schools
GreatSchools rating
- 5/10Webster Elementary SchoolGrades: K-5Distance: 1.7 mi
- 5/10Janitell Junior High SchoolGrades: 6-8Distance: 0.8 mi
- 5/10Mesa Ridge High SchoolGrades: 9-12Distance: 1.4 mi
Schools provided by the listing agent
- Elementary: Webster
- Middle: Janitell
- High: Mesa Ridge
- District: Widefield-3
Source: elevateMLS. This data may not be complete. We recommend contacting the local school district to confirm school assignments for this home.
Get a cash offer in 3 minutes
Find out how much your home could sell for in as little as 3 minutes with a no-obligation cash offer.
Estimated market value
$510,000
Get a cash offer in 3 minutes
Find out how much your home could sell for in as little as 3 minutes with a no-obligation cash offer.
Estimated market value
$510,000
- Colorado
- El Paso County
- Fountain
- 80817
- 7716 Stockton Dr
Nearby cities
Nearby zip codes
Other Fountain Topics
