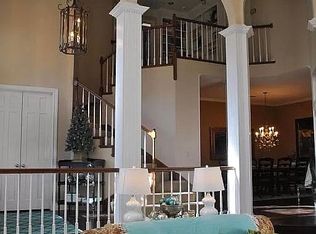
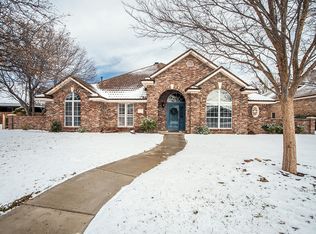
Newly remodeled 4-4-3-3 _________________________________________ This home is for sale by owner. Will provide a licensed realtor with a 3% seller's commission. A buyer without a realtor will receive a 3% discount. _________________________________________ Beautiful & newly remodeled. Features hardwood floors, warm colors, and the best kitchen you will find. Isolated bedrooms, 4 baths, 3 living areas, and a room off the master for an office or nursery. Three bedrooms have adjoining baths. The 4th bedroom has immediate access. Great floorplan for entertaining. The remodelling is about 90% complete with just a few "it-would-be-nice" things that could be done easily. Built by Ricky Culp; a 1988 parade home * Open floor plan * High ceilings * Crown molding throughout * Great ceiling treatments. * Three sky lights, two solar tubes * Recirculating hot water * Large closets * Large bedrooms * Two patios * Wired for surround sound in the living room, the family room, and upstairs. * Linen closet in each BR and in the hallway * Huge utility with sink, undercounter storage and utility closet KITCHEN The kitchen is the heart of this home. Fully remodeled, beautiful, highly functional. * Custom ceiling-height cabinets * Induction cook top - - faster than a microwave and the cooktop stays cool. No open flame for a safer way to cook. * Downdraft vent is flat to the countertop when not in use. * Convection oven * Utensil storage bins under the cooktop help to give the kitchen a neater look for an open floor plan * Tons of storage * Large baking/appliance center designed to allow the cook to stand in one place and reach just about everything needed to cook or bake. Provides storage for small appliances along with the flour, sugar, and spices and measuring devices. Open the bottom right door and the drawers are perfectly sized for spices. Open the bottom left door and the pull out shelves are perfectly sized for mixing bowls and the like. The baking center is both spacious and compactly efficient. When company comes, simply close the doors and your food prep mess is hidden away. * Tons of drawers -- the best idea in kitchen design ever * Multiple small lights -- the latest in kitchen lighting ensures even lighting throughout * Under-counter lighting * Hidden cabinet for storage of broom, step stool etc. * Huge island with electricity. Space for two bar stools at the end of the Island * Nice sized bar. Comfortably seats 4 * Lower corner cabinets have an additional shelf to increase storage space and reduce the need to stack items. PANTRY * The pantry has 12-inch shelves that are spaced to maximize storage and minimize the need to stack items. The shallower shelves ensure that nothing gets overlooked or lost. * The pantry has two great drawers that very practically hold such things as jello packages and boxes of tea or napkins and placemats * Refrigerator will stay with the house. There is room for a second refrigerator in the utility if needed KITCHEN WINE STORAGE AND SERVER * Built in serving area/wine bar on a diagonal wall in the kitchen. * TV is mounted on a swivel mount (all hidden wiring) above the serving bar. This is great for cooking along with a show on the cooking channel. TV components are also all hidden away in the cabinet. MASTER BEDROOM * Spacious master bedroom with tray ceiling * Large and very nice master bath with tray ceiling * Attached office. * Patio off master. THREE MORE BEDROOMS * Large bedrooms with good size walk-in closets. The upstairs bedroom has two walk in closets. UPSTAIRS * Upstairs has a living room, a bathroom, and a bedroom. * Four closets * Linen closet in the bathroom LANDSCAPING * Mature landscaping with oak trees including a wonderful Shumard oak and nice locust trees. * Many perenials and bulbs 806-676-4731
This property is off market, which means it's not currently listed for sale or rent on Zillow. This may be different from what's available on other websites or public sources.