Skip main navigation
Sold
  • $991,000

    7716 Traders Hollow Ln, Indianapolis, IN 46278

    5beds
    4,690sqft
    Residential, Single Family Residence
    Built in 2020
    1.65 Acres Lot
    $991,300 Zestimate®
    $211/sqft
    $5,270 Estimated rent

    Home value

    $991,300

    $942,000 - $1.04M

    $5,270/mo

    Zestimate® history
    Loading
    Loading...

    Owner options

    List your home for rent

    $5,270/mo

    Rent Zestimate®

    Find your next renter with Zillow Rental Manager. Plus, with online applications, you can quickly screen prospective tenants – for free.

    Learn more

    $5,270/mo

    Rent Zestimate®

    Refinance and save

    $6,552/mo

    Est. payment

    Refinancing to a lower rate could help reduce your monthly payments and save thousands over the life of the loan.

    See today's rates

    $6,552/mo

    Est. payment

    Explore your selling options

    Work with a Zillow partner agent

    Leverage their expertise and Zillow's premium Showcase listings to get your home seen by more buyers.

    Get started

    List with your own agent

    Get your home in front of millions of buyers by listing it on Zillow.

    Learn how to do it

    Sell it yourself

    Take full control of how buyers see your home on Zillow by listing For Sale by Owner (FSBO).

    List your home

    What's special

    Striking stone fireplaceCharming covered front porchQuartz countertopsLong drivewayLuxurious primary suiteSoaring two-story great roomOversized windows
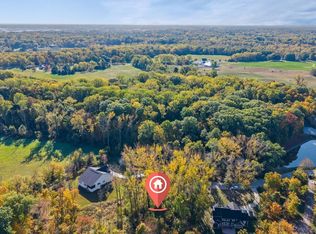
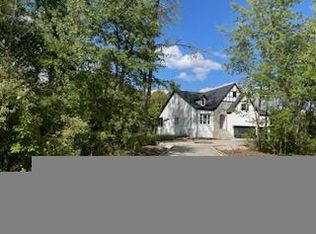
    Welcome to this exquisite custom-built home in Traders Hollow, crafted in 2020 to blend modern luxury with a warm, welcoming vibe. Nestled on an expansive 1.65-acre lot, the property invites you in with a charming covered front porch and a long driveway leading to a finished 3-car attached garage. Step inside to a soaring two-story great room, where a striking stone fireplace takes center stage, surrounded by abundant natural light pouring through oversized windows. Gleaming engineered hardwood floors flow throughout the main level, creating a seamless transition into the heart of the home-a chef's kitchen designed to impress. Dark, rich cabinetry pairs beautifully with quartz countertops, premium stainless steel appliances (including a NEW built-in oven) and a spacious pantry. The open layout connects the kitchen to the dining area and great room, all with tranquil views of the backyard and the serene woods beyond. The main floor also boasts a luxurious primary suite, complete with a spa-like ensuite featuring a double vanity, soaking tub, oversized tiled shower, HEATED floors and two walk-in closets. A private office/den and perfectly placed details like fresh paint and added window coverings complete the main level. Upstairs, you'll find three generously sized bedrooms, two full bathrooms, and a conveniently located laundry room. The finished basement expands the living space further, offering a large family room with a wet bar (featuring bar-top seating and a wine fridge), an additional bedroom, a full bath, and extra sotrage. Step outside to your private oasis-a concrete patio overlooking lush greenery and mature trees, the ideal backdrop for relaxing evenings or summer barbecues. And for added peace of mind, the home is equipped with a generator, ensuring comfort and functionality no matter the weather. This home is the perfect balance of elegance, comfort, and functionality, ready to welcome its next chapter.

    Zillow last checked:

    Listing updated:

    Listed by:

    Ellie Orzeske 317-691-5841,

    Compass Indiana, LLC

    Bought with:

    Matt McLaughlin

    F.C. Tucker Company

    Source: MIBOR as distributed by MLS GRID,MLS#: 22101755MLS Logo

    Facts & features

    Interior

    Bedrooms & bathrooms
    • Bedrooms: 5
    • Bathrooms: 5
    • Full bathrooms: 4
    • 1/2 bathrooms: 1
    • Main level bathrooms: 2
    • Main level bedrooms: 1
    Primary bedroom
    • Level: Main
    • Area: 255 Square Feet
    • Dimensions: 17x15
    Bedroom 2
    • Level: Upper
    • Area: 132 Square Feet
    • Dimensions: 12x11
    Bedroom 3
    • Level: Upper
    • Area: 169 Square Feet
    • Dimensions: 13x13
    Bedroom 4
    • Level: Upper
    • Area: 180 Square Feet
    • Dimensions: 15x12
    Bedroom 5
    • Level: Basement
    • Area: 221 Square Feet
    • Dimensions: 17x13
    Dining room
    • Level: Main
    • Area: 196 Square Feet
    • Dimensions: 14x14
    Family room
    • Level: Basement
    • Area: 506 Square Feet
    • Dimensions: 22x23
    Great room
    • Level: Main
    • Area: 500 Square Feet
    • Dimensions: 25x20
    Kitchen
    • Level: Main
    • Area: 204 Square Feet
    • Dimensions: 12x17
    Laundry
    • Level: Upper
    • Area: 42 Square Feet
    • Dimensions: 6x7
    Mud room
    • Level: Main
    • Area: 36 Square Feet
    • Dimensions: 6x6
    Office
    • Level: Main
    • Area: 169 Square Feet
    • Dimensions: 13x13
    Heating
    • Forced Air, Natural Gas
    Cooling
    • Central Air
    Appliances
    • Included: Gas Cooktop, Dishwasher, Dryer, Disposal, Gas Water Heater, Microwave, Oven, Range Hood, Refrigerator, Bar Fridge, Washer, Water Softener Owned, Wine Cooler
    • Laundry: Laundry Room, Upper Level
    Features
    • Double Vanity, High Ceilings, Entrance Foyer, Ceiling Fan(s), Eat-in Kitchen, Pantry, Walk-In Closet(s), Wet Bar
    • Basement: Egress Window(s),Finished Ceiling,Finished Walls
    • Number of fireplaces: 1
    • Fireplace features: Insert, Great Room
    Interior area
    • Total structure area: 4,690
    • Total interior livable area: 4,690 sqft
    • Finished area below ground: 1,395

    Property

    Parking
    • Total spaces: 3
    • Parking features: Attached
    • Attached garage spaces: 3
    • Details: Garage Parking Other(Finished Garage, Garage Door Opener, Service Door)
    Features
    • Levels: Two
    • Stories: 2
    • Patio & porch: Covered, Patio
    • Has view: Yes
    • View description: Trees/Woods
    Lot
    • Size: 1.65 Acres
    • Features: Mature Trees, Wooded
    Details
    • Parcel number: 490421103027000600
    • Other equipment: Generator
    • Horse amenities: None

    Construction

    Type & style
    • Home type: SingleFamily
    • Architectural style: Traditional
    • Property subtype: Residential, Single Family Residence
    Materials
    • Brick, Cement Siding
    • Foundation: Concrete Perimeter
    Condition
    • Updated/Remodeled
    • New construction: No
    • Year built: 2020

    Utilities & green energy

    • Water: Public

    Community & HOA

    Community
    • Subdivision: Traders Hollow
    HOA
    • Has HOA: Yes
    • Amenities included: Maintenance, Pond Year Round
    • Services included: Entrance Common, Maintenance
    • HOA fee: $1,570 annually
    • HOA phone: 317-272-5688
    Location
    • Region: Indianapolis

    Financial & listing details

    • Price per square foot: $211/sqft
    • Tax assessed value: $403,500
    • Annual tax amount: $4,618
    • Date on market: 5/14/2026
    • Cumulative days on market: 4 days

    Price history

    DateEventPrice
    6/18/2026Sold$991,000+1.6%$211/sqft
    Source: MIBOR as distributed by MLS GRID #22101755 Report a problem
    5/17/2026Pending sale$975,000$208/sqft
    Source: MIBOR as distributed by MLS GRID #22101755 Report a problem
    5/14/2026Listed for sale$975,000+6%$208/sqft
    Source: MIBOR as distributed by MLS GRID #22101755 Report a problem
    6/13/2025Sold$920,000+8.2%$196/sqft
    Source: MIBOR as distributed by MLS GRID #22037036 Report a problem
    5/11/2025Pending sale$850,000$181/sqft
    Source: MIBOR as distributed by MLS GRID #22037036 Report a problem
    5/7/2025Listed for sale$850,000+1033.3%$181/sqft
    Source: MIBOR as distributed by MLS GRID #22037036 Report a problem
    2/25/2020Sold$75,000-16.7%$16/sqft
    Source: MIBOR as distributed by MLS GRID #21654192 Report a problem
    2/3/2020Pending sale$90,000$19/sqft
    Source: MIBOR REALTOR Association #21654192 Report a problem
    11/25/2019Price change$90,000-22.1%$19/sqft
    Source: MIBOR REALTOR Association #21654192 Report a problem
    7/13/2019Listed for sale$115,500$25/sqft
    Source: MIBOR REALTOR Association #21654192 Report a problem

    Public tax history

    YearProperty taxesTax assessment
    2025$5,479 +11.9%$403,500 -13.2%
    2024$4,899 +8.4%$465,100
    2023$4,521 +18.8%$465,100 +6.6%
    2022$3,807 +14126.5%$436,500 +37.8%
    2021$27 -48.5%$316,700 +14981%
    2020$52 -3.7%$2,100 -19.2%
    2019$54 -10%$2,600 -3.7%
    2018$60 -6.3%$2,700 -10%
    2017$64 -5.9%$3,000 -6.3%
    2016$68 $3,200 -5.9%
    2014$68 +17%$3,400 +17.2%
    2013$58 $2,900 +7.4%
    2012$58 $2,700 +8%
    2011-- $2,500 +19%
    2010$44 +5.7%$2,100
    2009$42 $2,100 +10.5%
    2007-- $1,900
    Find assessor info on the county website

    Neighborhood: Trader's Point

    Nearby schools

    GreatSchools rating
    Schools provided by the listing agent
    • High: Pike High School

    Source: MIBOR as distributed by MLS GRID. This data may not be complete. We recommend contacting the local school district to confirm school assignments for this home.

    Get a cash offer in 3 minutes
    Find out how much your home could sell for in as little as 3 minutes with a no-obligation cash offer.
    Estimated market value
    $991,300
    Get a cash offer in 3 minutes
    Find out how much your home could sell for in as little as 3 minutes with a no-obligation cash offer.
    Estimated market value
    $991,300