Introducing “7716 W Pocahontas Oasis” Fabulous: a remarkable representation of a newly remodeled single-story block construction home, complete with a pool, situated in the charming TownNCountry neighborhood just on the outskirts of Citrus Park. As you approach the property, you'll be greeted by a picturesque scene, highlighted by a majestic oak tree surrounded by mulch. As you journey up the driveway, you’ll pass a single-car garage adorned with coach lights, the adventure begins at the covered front porch. Here you'll step through an inviting wood front door with accent glass that bathes the interior in natural light. Notable upgrades include a brand-new roof just installed in 2023 and a fresh exterior paint. A/C installed November 2015! Once inside, your eyes will be entranced by the allure of brand-new luxury vinyl wide plank flooring, which gracefully spans the 1,320 square feet of thoughtfully designed and comfortable living space. The interior is tastefully painted in a neutral color palette, creating an ambiance that feels both bright and airy. The spacious living room showcases a generous picture window and a cozy wood-burning fireplace, creating the perfect spot to relax and unwind. Adjacent to the living room, the dining area seamlessly connects to the well-appointed kitchen. For those who appreciate culinary excellence, the kitchen is a true gem, featuring newly installed wood Shaker cabinets with stylish pulls, Quartz countertops, a stunning subway-style glass tile backsplash a breakfast bar for morning coffee and a suite of brand-new stainless appliances that further enhance the kitchen's appeal. Plus, a deep sink with a window above offers a delightful view of the pool area. The family room has sliding glass doors that open to the screen and covered lanai with bottom kickplates that lead out to the in-ground fiberglass pool and spacious shed. Indoors, this 3-bedroom, 2-full bathroom home offers ample storage solutions, including a coat closet in the foyer, a lengthy closet in the hallway adjacent to the bedrooms, and another full-length hallway closet near the primary bedroom. The primary ensuite bathroom features a stunning vessel sink atop a vanity, tiled shower with a sliding glass barn door and within the primary bedroom is a full wall of closet space. The secondary bedrooms feature double closets and share a remodeled second bath with a cabinet vanity, tiled shower enclosed by sliding glass doors. A carport with a double gate is situated alongside the home providing ample space for a boat or recreational vehicle, while another double gate is located on the opposite side of the home. NO HOA! This extraordinary home is an opportunity not to be missed!
Sold for $400,000
$400,000
7716 W POCAHONTAS AVENUE, TAMPA, FL 33615
3beds
1,320sqft
Single Family Residence
Built in 1966
8,280 Square Feet Lot
$441,300 Zestimate®
$303/sqft
$2,795 Estimated rent
Home value
$441,300
$419,000 - $463,000
$2,795/mo
Zestimate® history
Owner options
List your home for rent
$2,795/mo
Rent Zestimate®
Find your next renter with Zillow Rental Manager. Plus, with online applications, you can quickly screen prospective tenants – for free.
$2,795/mo
Rent Zestimate®
Refinance and save
$2,770/mo
Est. payment
Refinancing to a lower rate could help reduce your monthly payments and save thousands over the life of the loan.
$2,770/mo
Est. payment
Explore your selling options
Work with a Zillow partner agent
Leverage their expertise and Zillow's premium Showcase listings to get your home seen by more buyers.
Get startedList with your own agent
Get your home in front of millions of buyers by listing it on Zillow.
Learn how to do itSell it yourself
Take full control of how buyers see your home on Zillow by listing For Sale by Owner (FSBO).
List your homeWhat's special
Stylish pullsDouble gateSpacious shedCovered lanaiNeutral color paletteBottom kickplatesSliding glass doors
Zillow last checked:
Listing updated:
Listed by:
Raymond Mihara 813-960-2300,
MIHARA & ASSOCIATES INC. 813-960-2300
Bought with:
Sunny Alexander, 3544579
RED SASH REALTY LLC
Michael Beum, 3513158
RED SASH REALTY LLC
Source: Stellar MLS,MLS#: T3491678 Originating MLS: Tampa
Originating MLS: Tampa
Facts & features
Interior
Bedrooms & bathrooms
- Bedrooms: 3
- Bathrooms: 2
- Full bathrooms: 2
Rooms
- Room types: Family Room, Dining Room, Living Room
Primary bedroom
- Features: En Suite Bathroom, Shower No Tub, Single Vanity, Stone Counters, Built-in Closet
- Level: First
- Dimensions: 13x12
Bedroom 2
- Features: Ceiling Fan(s), Built-in Closet
- Level: First
- Dimensions: 10x10
Bedroom 3
- Features: Ceiling Fan(s), Built-in Closet
- Level: First
- Dimensions: 10x13
Dining room
- Level: First
- Dimensions: 10x9
Family room
- Level: First
- Dimensions: 16x12
Kitchen
- Features: Breakfast Bar, Stone Counters
- Level: First
- Dimensions: 14x9
Living room
- Level: First
- Dimensions: 16x13
Heating
- Central, Electric
Cooling
- Central Air
Appliances
- Included: Dishwasher, Disposal, Microwave, Range, Refrigerator
- Laundry: In Garage
Features
- Ceiling Fan(s), Eating Space In Kitchen, Primary Bedroom Main Floor, Solid Surface Counters, Solid Wood Cabinets, Thermostat, Walk-In Closet(s)
- Flooring: Luxury Vinyl
- Doors: Sliding Doors
- Has fireplace: Yes
- Fireplace features: Living Room, Wood Burning
Interior area
- Total structure area: 2,395
- Total interior livable area: 1,320 sqft
Property
Parking
- Total spaces: 2
- Parking features: Common, Driveway, Garage Door Opener
- Attached garage spaces: 1
- Carport spaces: 1
- Covered spaces: 2
- Has uncovered spaces: Yes
Features
- Levels: One
- Stories: 1
- Patio & porch: Covered, Front Porch, Rear Porch, Screened
- Exterior features: Lighting, Private Mailbox, Sidewalk, Storage
- Has private pool: Yes
- Pool features: Fiberglass, In Ground
Lot
- Size: 8,280 Square Feet
- Dimensions: 72 x 115
Details
- Additional structures: Shed(s)
- Parcel number: U3528170CS00004500023.0
- Zoning: RSC-6
- Special conditions: None
Construction
Type & style
- Home type: SingleFamily
- Architectural style: Contemporary
- Property subtype: Single Family Residence
Materials
- Block
- Foundation: Slab
- Roof: Shingle
Condition
- New construction: No
- Year built: 1966
Utilities & green energy
- Sewer: Public Sewer
- Water: Public
- Utilities for property: Cable Available, Public
Community & HOA
Community
- Pet fee: $0 monthly
- Subdivision: TOWNN COUNTRY PARK UN 18
HOA
- Has HOA: No
Location
- Region: Tampa
Financial & listing details
- Price per square foot: $303/sqft
- Tax assessed value: $339,137
- Annual tax amount: $1,256
- Date on market: 12/22/2023
- Cumulative days on market: 17 days
- Listing terms: Cash,Conventional
- Ownership: Fee Simple
- Total actual rent: 0
- Road surface type: Asphalt
Price history
| Date | Event | Price |
|---|---|---|
| 2/6/2024 | Sold | $400,000+1.3%$303/sqft |
Source:  Stellar MLS #T3491678 Report a problem Stellar MLS #T3491678 Report a problem | ||
| 1/8/2024 | Pending sale | $395,000$299/sqft |
Source: Stellar MLS #T3491678 Report a problem | ||
| 12/22/2023 | Listed for sale | $395,000+41.1%$299/sqft |
Source: Stellar MLS #T3491678 Report a problem | ||
| 11/15/2023 | Sold | $280,000$212/sqft |
Source: Stellar MLS #T3486349 Report a problem | ||
Public tax history
| Year | Property taxes | Tax assessment |
|---|---|---|
| 2025 | $6,089 -6.7% | $339,137 0% |
| 2024 | $6,529 +395.1% | $339,296 +284.7% |
| 2023 | $1,319 +5% | $88,191 +3% |
| 2022 | $1,256 +3.2% | $85,622 +3% |
| 2021 | $1,217 +5.9% | $83,128 +1.4% |
| 2020 | $1,150 +7.4% | $81,980 +2.3% |
| 2019 | $1,071 | $80,137 +1.9% |
| 2018 | $1,071 +5% | $78,643 -40.6% |
| 2017 | $1,020 +2.6% | $132,449 +75.6% |
| 2016 | $994 +3.5% | $75,441 +0.7% |
| 2015 | $961 +0.8% | $74,917 +0.8% |
| 2014 | $953 | $74,322 +1.5% |
| 2013 | $953 -1.9% | $73,224 +1.7% |
| 2012 | $972 -7.7% | $72,000 -7.4% |
| 2011 | $1,053 +3.4% | $77,743 +1.5% |
| 2010 | $1,018 +3.9% | $76,594 +2.7% |
| 2009 | $979 +1% | $74,580 +0.1% |
| 2008 | $970 -19.6% | $74,505 +3% |
| 2007 | $1,206 -2.5% | $72,335 +2.5% |
| 2006 | $1,237 +1% | $70,571 +3% |
| 2005 | $1,224 | $68,516 +3% |
| 2004 | -- | $66,520 +1.9% |
| 2003 | -- | $65,280 +2.4% |
| 2002 | -- | $63,750 +1.6% |
| 2001 | -- | $62,746 -16.6% |
| 2000 | $1,088 | $75,211 |
Find assessor info on the county website
Neighborhood: Town 'n' Country
Nearby homes
- $457,3003 bd2 ba1.7k sqft7714 W Pocahontas Ave, Tampa, FL 33615Off Market
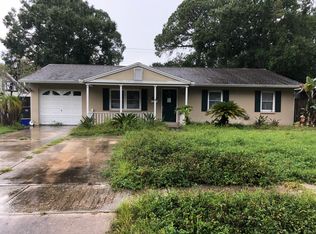
- $409,2004 bd2 ba1.5k sqft7718 W Pocahontas Ave, Tampa, FL 33615Off Market
- $377,4003 bd2 ba1.8k sqft7707 Jackson Springs Rd, Tampa, FL 33615Off Market
- $439,0004 bd2 ba1.8k sqft7709 Jackson Springs Rd, Tampa, FL 33615Off Market
- $445,6004 bd2 ba1.5k sqft7712 W Pocahontas Ave, Tampa, FL 33615Off Market
- $468,4006 bd2 ba1.5k sqft7705 Jackson Springs Rd, Tampa, FL 33615Off Market
- $410,1003 bd2 ba1.3k sqft7720 W Pocahontas Ave, Tampa, FL 33615Off Market
- $672,8003 bd2 ba2.5k sqft7715 W Pocahontas Ave, Tampa, FL 33615Off Market
Nearby schools
GreatSchools rating
- 5/10Morgan Woods Elementary SchoolGrades: PK-5Distance: 0.6 mi
- 3/10Webb Middle SchoolGrades: 6-8Distance: 0.6 mi
- 4/10Leto High SchoolGrades: 9-12Distance: 2.9 mi
Get a cash offer in 3 minutes
Find out how much your home could sell for in as little as 3 minutes with a no-obligation cash offer.
Estimated market value
$441,300
Get a cash offer in 3 minutes
Find out how much your home could sell for in as little as 3 minutes with a no-obligation cash offer.
Estimated market value
$441,300
- Florida
- Hillsborough County
- Tampa
- 33615
- Town 'n' Country
- 7716 W POCAHONTAS AVENUE
Nearby cities
Nearby neighborhoods
Nearby zip codes
Other Tampa Topics
