Skip main navigation
Sold for $325,000
  • $325,000

    7716 Whitaker Ave, Philadelphia, PA 19111

    3beds
    1,080sqft
    Single Family Residence
    Built in 1960
    3,475 Square Feet Lot
    $328,100 Zestimate®
    $301/sqft
    $2,233 Estimated rent

    Home value

    $328,100

    $302,000 - $358,000

    $2,233/mo

    Zestimate® history
    Loading
    Loading...

    Owner options

    List your home for rent

    $2,233/mo

    Rent Zestimate®

    Find your next renter with Zillow Rental Manager. Plus, with online applications, you can quickly screen prospective tenants – for free.

    Learn more

    $2,233/mo

    Rent Zestimate®

    Refinance and save

    $1,965/mo

    Est. payment

    Refinancing to a lower rate could help reduce your monthly payments and save thousands over the life of the loan.

    See today's rates

    $1,965/mo

    Est. payment

    Explore your selling options

    Work with a Zillow partner agent

    Leverage their expertise and Zillow's premium Showcase listings to get your home seen by more buyers.

    Get started

    List with your own agent

    Get your home in front of millions of buyers by listing it on Zillow.

    Learn how to do it

    Sell it yourself

    Take full control of how buyers see your home on Zillow by listing For Sale by Owner (FSBO).

    List your home

    What's special

    Finished basementNew roofPlay areaCurb appealKitchen remodel
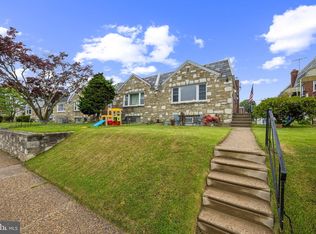
    7716 Whitaker Ave is a meticulously refreshed one‑story twin that offers three bedrooms and one‑and‑a‑half baths on a quiet residential block in the heart of Northeast Philadelphia’s Fox Chase community, a location that combines suburban ease with city‑edge access. Inside you’ll find a host of recent updates: a new roof installed February 2024, a kitchen remodel completed in November 2021, and in March 2025 the living room, dining room, hallway floors were refinished in hardwood, walls painted, new baseboards and interior doors installed. The finished basement was transformed in May 2022 and adds ideal space for a home gym, media room or play area. Other recent upgrades include a new hot‑water heater (May 2022) and newly poured front steps and larger cement pad (April 2023) that enhance both curb appeal and outdoor usability. Situated in a neighborhood defined by tree‑lined streets, nearby shopping, parks and schools, and with ease of access to major routes like Cottman Ave and Roosevelt Blvd for commuting or transit into the city, this home offers thoughtful updates and strong value in a convenient and stable neighborhood setting.

    Zillow last checked:

    Listing updated:

    Listed by:

    Christopher Nelson 484-576-7430,

    Genstone Realty

    Bought with:

    Kim Brady, 1755666

    Keller Williams Realty - Cherry Hill

    Source: Bright MLS,MLS#: PAPH2551172MLS Logo

    Facts & features

    Interior

    Bedrooms & bathrooms
    • Bedrooms: 3
    • Bathrooms: 2
    • Full bathrooms: 1
    • 1/2 bathrooms: 1
    • Main level bathrooms: 1
    • Main level bedrooms: 3
    Primary bedroom
    • Level: Unspecified
    Primary bedroom
    • Level: Main
    • Area: 0 Square Feet
    • Dimensions: 0 X 0
    Bedroom 1
    • Level: Main
    • Area: 0 Square Feet
    • Dimensions: 0 X 0
    Bedroom 2
    • Level: Main
    • Area: 0 Square Feet
    • Dimensions: 0 X 0
    Dining room
    • Level: Main
    • Area: 0 Square Feet
    • Dimensions: 0 X 0
    Family room
    • Level: Main
    • Area: 0 Square Feet
    • Dimensions: 0 X 0
    Kitchen
    • Features: Kitchen - Gas Cooking
    • Level: Main
    • Area: 0 Square Feet
    • Dimensions: 0 X 0
    Laundry
    • Level: Lower
    • Area: 0 Square Feet
    • Dimensions: 0 X 0
    Living room
    • Level: Main
    • Area: 0 Square Feet
    • Dimensions: 0 X 0
    Heating
    • Forced Air, Natural Gas
    Cooling
    • Central Air, Electric
    Appliances
    • Included: Stainless Steel Appliance(s), Gas Water Heater
    • Laundry: Lower Level, Laundry Room
    Features
    • Eat-in Kitchen
    • Flooring: Wood, Carpet, Ceramic Tile
    • Basement: Full,Finished
    • Has fireplace: No
    Interior area
    • Total structure area: 1,080
    • Total interior livable area: 1,080 sqft
    • Finished area above ground: 1,080
    • Finished area below ground: 0

    Property

    Parking
    • Total spaces: 1
    • Parking features: Inside Entrance, Garage Faces Rear, Attached
    • Attached garage spaces: 1
    Accessibility
    • Accessibility features: None
    Features
    • Levels: One
    • Stories: 1
    • Patio & porch: Patio
    • Exterior features: Sidewalks, Street Lights
    • Pool features: None
    Lot
    • Size: 3,475 sqft
    • Dimensions: 29.00 x 122.00
    • Features: Front Yard, Rear Yard, SideYard(s)
    Details
    • Additional structures: Above Grade, Below Grade
    • Parcel number: 561077300
    • Zoning: RSA3
    • Special conditions: Standard

    Construction

    Type & style
    • Home type: SingleFamily
    • Architectural style: Ranch/Rambler
    • Property subtype: Single Family Residence
    • Attached to another structure: Yes
    Materials
    • Masonry
    • Foundation: Brick/Mortar
    • Roof: Flat
    Condition
    • New construction: No
    • Year built: 1960

    Utilities & green energy

    • Electric: Circuit Breakers
    • Sewer: Public Sewer
    • Water: Public
    • Utilities for property: Cable Connected

    Community & neighborhood

    Location
    • Region: Philadelphia
    • Subdivision: Fox Chase
    • Municipality: PHILADELPHIA

    Other

    Other facts
    • Listing agreement: Exclusive Right To Sell
    • Listing terms: Conventional,VA Loan,FHA 203(b)
    • Ownership: Fee Simple

    Price history

    DateEventPrice
    12/3/2025Sold$325,000$301/sqft
    Source: Bright MLS #PAPH2551172 Report a problem
    10/30/2025Contingent$325,000$301/sqft
    Source: Bright MLS #PAPH2551172 Report a problem
    10/21/2025Listed for sale$325,000+131.3%$301/sqft
    Source: Bright MLS #PAPH2551172 Report a problem
    8/29/2014Sold$140,515-6.3%$130/sqft
    Source: Public Record Report a problem
    5/16/2014Price change$149,900-2%$139/sqft
    Source: RE/MAX 2000 #6333708 Report a problem
    4/23/2014Price change$152,900-4.4%$142/sqft
    Source: RE/MAX 2000 #6333708 Report a problem
    4/4/2014Price change$159,900-3%$148/sqft
    Source: RE/MAX 2000 #6333708 Report a problem
    2/3/2014Listed for sale$164,900$153/sqft
    Source: RE/MAX 2000 #6333708 Report a problem

    Public tax history

    YearProperty taxesTax assessment
    2025$4,090 +26.2%$292,200 +26.2%
    2024$3,242 $231,600
    2023$3,242 +13%$231,600
    2022$2,868 --
    2021$2,868 +9.9%--
    2018$2,611 +27.3%--
    2017$2,051 +3.3%--
    2016$1,985 --
    2015$1,985 --
    2014$1,985 -13.8%$171,800 +664.8%
    2012$2,302 $22,464
    2011-- $22,464
    2010-- $22,464
    2009-- $22,464
    2008-- $22,464
    2007-- $22,464 +7.5%
    2006-- $20,896
    2005-- $20,896
    2004-- $20,896 +3%
    2003-- $20,288 +1.8%
    2002-- $19,936
    2000-- $19,936

    Find assessor info on the county website

    Neighborhood: Fox Chase

    Nearby schools

    GreatSchools rating
    Schools provided by the listing agent
    • District: Philadelphia City

    Source: Bright MLS. This data may not be complete. We recommend contacting the local school district to confirm school assignments for this home.

    Get a cash offer in 3 minutes
    Find out how much your home could sell for in as little as 3 minutes with a no-obligation cash offer.
    Estimated market value
    $328,100
    Get a cash offer in 3 minutes
    Find out how much your home could sell for in as little as 3 minutes with a no-obligation cash offer.
    Estimated market value
    $328,100