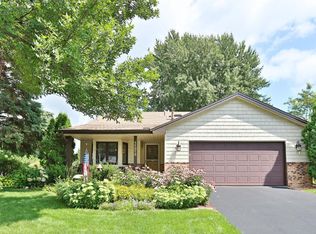
Charming Champlin home with delightful updates throughout. The main floor welcomes you with an open-airy vaulted ceiling and a seamless flow connecting the kitchen/dining/living room. Enjoy cooking in the tastefully updated kitchen which features custom cabinetry, solid surface counters, stainless steel appliances and plenty of storage. There is access via the glass sliding door off the dining area to the back deck which features replaced deck boards/railing. Additionally, there are two bedrooms and a full bath on the main level. Both bedrooms feature newer vinyl plank floors and ceiling fans. Primary bedroom includes a built-in wardrobe, and direct access to the full bathroom. Full bath was recently renovated with updated flooring, dual vanity sink, replaced skylight, modern fixtures, and a towel warmer/drying rack. Step down to the lookout basement which offers an abundant amount of natural light. Entertain in the large family room, or work from home in the 3rd bedroom. A second bathroom, mechanical room/laundry area, and ample storage in the crawlspace under front entry, are on this level too. The exterior impresses with a mixture of brick/vinyl siding on the front, white vinyl windows + new garage door and front entry door. Serene backyard setting boasts maximum privacy as this home backs up to a city maintained natural area. Quiet yet welcoming neighborhood minutes from 169, 610, and direct access to Andrews Park. Well maintained, clean, move in ready. Offer before it’s gone!
Closed
Zillow last checked:
Listing updated:
Bought with:
Cole D. Nesgoda
Edina Realty, Inc.
Source: NorthstarMLS as distributed by MLS GRID,MLS#: 6826227
Price history
| Date | Event | Price |
|---|---|---|
| 2/3/2026 | Sold | $374,000+3.9%$236/sqft |
Source:  NorthstarMLS as distributed by MLS GRID #6826227 Report a problem NorthstarMLS as distributed by MLS GRID #6826227 Report a problem | ||
| 12/29/2025 | Pending sale | $360,000$227/sqft |
Source: NorthstarMLS as distributed by MLS GRID #6826227 Report a problem | ||
| 12/19/2025 | Listed for sale | $360,000+35.9%$227/sqft |
Source: NorthstarMLS as distributed by MLS GRID #6826227 Report a problem | ||
| 4/20/2018 | Sold | $264,900$167/sqft |
Source: NorthstarMLS as distributed by MLS GRID #4914375 Report a problem | ||
| 3/19/2018 | Pending sale | $264,900$167/sqft |
Source: RE/MAX Results #4914375 Report a problem | ||
| 3/8/2018 | Listed for sale | $264,900+147.6%$167/sqft |
Source: RE/MAX Results #4914375 Report a problem | ||
| 10/10/1997 | Sold | $107,000$68/sqft |
Source: Public Record Report a problem | ||
Get a cash offer in 3 minutes
Find out how much your home could sell for in as little as 3 minutes with a no-obligation cash offer.
Estimated market value
$370,600
