Skip main navigation
Active
  • Listed by: Specialty Real Estate Group • Adrian Chu
    $1,895,000

    7717 2nd Avenue NE, Seattle, WA 98115

    5beds
    3,131sqft
    : 
    $11,153/mo
    Get pre-qualified
    Single Family Residence
    Built in 1909
    3,720 Square Feet Lot
    $1,825,300 Zestimate®
    $605/sqft
    $-- HOA

    What's special

    Professionally waterproofed basementTankless water heaterHardie sidingCertainteed architectural roofingPitch of the roofline
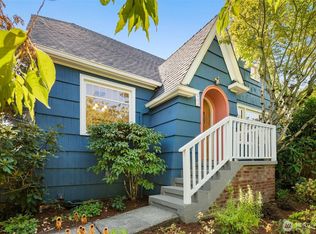
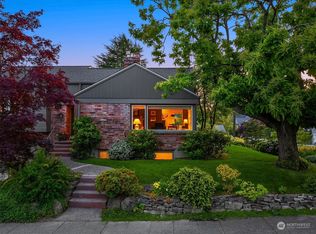
    Gracefully perched above the street in the heart of Green Lake, this Craftsman has been stripped to the studs and remastered from the ground up. What remains is the character that made the neighborhood fall in love with these homes in the first place: the pitch of the roofline, the warmth of a front porch, the proportions that turn-of-the-century homes get right. What's new is everything that makes a house actually work for decades, not years. Step inside to more than 2,000 square feet of genuine 3/4-inch nail-down red oak, a vaulted primary suite that opens the home skyward, and a composite deck built for watching the sun drop over Green Lake. Beneath the surface: a professionally waterproofed basement, a new 1-inch water service from the city main, and 240+ linear feet of engineered structural beams for seismic reinforcement along with tall ceilings on every floor. New building envelope with CDX sheathing, Hardie siding, and CertainTeed architectural roofing, backed by closed-cell spray foam insulation throughout. A high-efficiency Mitsubishi heat pump handles year-round heating and air conditioning, paired with a tankless water heater. Front and rear Google Nest cameras are included, and 50-amp EV charging is ready to go. Walk to the 323 acre Green Lake Park, restaurants and shops. Walk Score 75 (Very Walkable) and Bike Score 79 (Very Bikeable). Easy access to I-5 and Highway 99 makes commuting a breeze. Fully permitted construction with 2 year warranty.
    4 days
    |
    493
    |
    37
    |

    Likely to sell faster than

    Zillow last checked:

    Listing updated:

    Listed by:

    Adrian Chu,

    Specialty Real Estate Group

    Source: NWMLS as distributed by MLS GRID,MLS#: 2571765MLS Logo

      Facts & features

      Interior

      Bedrooms & bathrooms
      • Bedrooms: 5
      • Bathrooms: 5
      • Full bathrooms: 2
      • 3/4 bathrooms: 2
      • 1/2 bathrooms: 1
      • Main level bathrooms: 2
      • Main level bedrooms: 1
      Primary bedroom
      • Level: Main
      Primary bedroom
      • Level: Second
      Primary bedroom
      • Level: Second
      Bedroom
      • Level: Lower
      Bedroom
      • Level: Lower
      Bathroom three quarter
      • Level: Second
      Bathroom full
      • Level: Lower
      Bathroom full
      • Level: Second
      Bathroom three quarter
      • Level: Main
      Other
      • Level: Main
      Den office
      • Level: Main
      Dining room
      • Level: Main
      Entry hall
      • Level: Main
      Kitchen with eating space
      • Level: Main
      Living room
      • Level: Main
      Rec room
      • Level: Lower
      Utility room
      • Level: Lower
      Utility room
      • Level: Second
      Heating
      • Heat Pump, Electric
      Cooling
      • Heat Pump
      Appliances
      • Included: Dishwasher, Disposal, Dryer, Microwave, Refrigerator, Stove(s)/Range(s), Washer, Dishwasher(s), Dryer(s), Garbage Disposal, Microwave(s), Refrigerator(s), Washer(s), Water Heater: High-efficiency tankless gas WH
      Features
      • Bath Off Primary, Dining Room
      • Flooring: Ceramic Tile, Hardwood, Carpet
      • Windows: Dbl Pane/Storm Window
      • Basement: Finished
      • Has fireplace: No
      Interior area
      • Total structure area: 3,131
      • Total interior livable area: 3,131 sqft

      Property

      Parking
      • Total spaces: 1
      • Parking features: Off Street
      • Uncovered spaces: 1
      Features
      • Levels: Two
      • Stories: 2
      • Entry location: Main
      • Patio & porch: Bath Off Primary, Dbl Pane/Storm Window, Dining Room, Walk-In Closet(s), Water Heater
      • Has view: Yes
      • View description: Territorial
      Lot
      • Size: 3,720 Square Feet
      • Features: Paved, Sidewalk, Deck, Electric Car Charging, Patio
      • Topography: Sloped
      • Residential vegetation: Garden Space
      Details
      • Parcel number: 681410029505
      • Zoning: NR3
      • Zoning description: Jurisdiction: County
      • Special conditions: Standard

      Construction

      Type & style
      • Home type: SingleFamily
      • Architectural style: Craftsman,2 Stories w/Bsmnt
      • Property subtype: Single Family Residence
      Materials
      • Cement Planked, Wood Siding, Wood Products, Cement Plank
      • Foundation: Poured Concrete
      • Roof: Composition
      Condition
      • Year built: 1909
      • Major remodel year: 2026

      Utilities & green energy

      • Electric: Company: Seattle City Light
      • Sewer: Sewer Connected, Company: SPU
      • Water: Public, Company: SPU

      Community & HOA

      Community
      • Subdivision: Green Lake
      Location
      • Region: Seattle

      Financial & listing details

      • Price per square foot: $605/sqft
      • Tax assessed value: $923,000
      • Annual tax amount: $10,059
      • Date on market: 8/20/2026
      • Cumulative days on market: 5 days
      • Listing terms: Conventional
      • Inclusions: Dishwasher(s), Dryer(s), Garbage Disposal, Microwave(s), Refrigerator(s), Stove(s)/Range(s), Washer(s)

        Estimated market value

        $1,825,300

        $1.73M - $1.92M

        $4,934/mo

        Price history

        DateEventPrice
        8/21/2026Listed for sale$1,895,000+120.3%$605/sqft
        Source: NWMLS as distributed by MLS GRID #2571765 Report a problem
        9/30/2025Sold$860,000$275/sqft
        Source: NWMLS as distributed by MLS GRID #2440433 Report a problem

        Public tax history

        YearProperty taxesTax assessment
        2025$9,768 +13.7%$923,000 +6.1%
        2024$8,591 +6.1%$870,000 +4.3%
        2023$8,094 +0.2%$834,000 -10.5%
        2022$8,079 +6.7%$932,000 +16.1%
        2021$7,573 -3.1%$803,000 +1.6%
        2020$7,818 -3%$790,000 -4.5%
        2019$8,064 +8.1%$827,000 -2.9%
        2018$7,457 -0.6%$852,000 +14.2%
        2017$7,502 +38.7%$746,000 +10%
        2016$5,409 $678,000 +10.1%
        2015$5,409 $616,000 +11.2%
        2014$5,409 $554,000 +13.8%
        2013$5,409 $487,000 +14.1%
        2012-- $427,000
        2011-- $427,000 -3.4%
        2010-- $442,000
        2009-- $442,000 +7.3%
        2007-- $412,000 +5.1%
        2006-- $392,000 +7.4%
        2005-- $365,000
        2001$4,284 +16.4%$365,000 +23.3%
        2000$3,680 $296,000
        Find assessor info on the county website

        Monthly payment

        Est. payment

        Payment breakdown

        Explore the cost of this home by adjusting the details. Changes won't be saved.
        All calculations are estimates and provided by Zillow, Inc. for informational purposes only. Actual amounts may vary.
        HOA fees may include property taxes on listings classified as Co-Ops. Contact the listing agent and/or owner for fee details.
        See how much you could borrow to make a competitive offer.

        Climate risks

        Neighborhood: Green Lake

        Getting around

        72 / 100
        Very Walkable
        57 / 100
        Good Transit
        81 / 100
        Very Bikeable

        Nearby schools

        GreatSchools rating
        Schools provided by the listing agent
        • Elementary: Daniel Bagley
        • Middle: Robert Eagle Staff Middle School
        • High: Ingraham High

        Source: NWMLS as distributed by MLS GRID. This data may not be complete. We recommend contacting the local school district to confirm school assignments for this home.

        A local agent can set up tours, give advice and negotiate with sellers.

        Browse local experts

        Similar homes