Located in serene Park Glen, just steps from Arcadia Trail park that offering abundance of recreational amenities. Equipped with scenic walking trails, a disc golf course, exercise equipment, picnic tables, and playgrounds for all to enjoy. It’s the ideal setting for enjoying the natural beauty of your surroundings and maintaining an active lifestyle.The home spans nearly 3,000 sq. ft. with a thoughtfully designed floor plan that seamlessly blends comfort and functionality. With 4 spacious bedrooms, 2 and a half baths, 2 living areas and a large office with attached flex space there is ample room to suit all your needs. The office area features plenty of natural light, creating a peaceful environment for working from home or pursuing personal projects. Attached to the office is a versatile flex room, which can be customized to suit your unique lifestyle. Whether you choose to transform it into a playroom, a guest suite, or an additional family room, the possibilities are endless. As you step into the heart of the home, you are greeted by a large and open living room that is ideal for entertaining or relaxing. The living room flows effortlessly into the kitchen, making it the perfect space for hosting gatherings. The kitchen offers ample cabinetry and counter space for food prep and storage. The primary bedroom offers a tranquil retreat with an ensuite bathroom featuring a walk in closet double vanities a soaking tub, and a separate shower. The additional bedrooms are generously sized, providing comfort and privacy. Step outside into your private backyard oasis, where you’ll find a sparkling 9 ft. diving pool.The backyard is designed for both comfort and entertainment, with a large pergola providing ample shade, and plenty of seating areas to enjoy outdoor meals or simply unwind. With its perfect blend of indoor and outdoor living space and prime location near the park, this home offers the lifestyle you’ve been dreaming of just in time for summer!
Sold
Price Unknown
7717 Arcadia Trl, Fort Worth, TX 76137
4beds
2,990sqft
Single Family Residence
Built in 1991
7,492 Square Feet Lot
$409,300 Zestimate®
$--/sqft
$3,280 Estimated rent
Home value
$409,300
$377,000 - $446,000
$3,280/mo
Zestimate® history
Owner options
List your home for rent
$3,280/mo
Rent Zestimate®
Find your next renter with Zillow Rental Manager. Plus, with online applications, you can quickly screen prospective tenants – for free.
$3,280/mo
Rent Zestimate®
Refinance and save
$69/mo
Est. payment
Refinancing to a lower rate could help reduce your monthly payments and save thousands over the life of the loan.
$69/mo
Est. payment
Explore your selling options
Work with a Zillow partner agent
Leverage their expertise and Zillow's premium Showcase listings to get your home seen by more buyers.
Get startedList with your own agent
Get your home in front of millions of buyers by listing it on Zillow.
Learn how to do itSell it yourself
Take full control of how buyers see your home on Zillow by listing For Sale by Owner (FSBO).
List your homeWhat's special
Disc golf coursePrivate backyard oasisPicnic tablesPlenty of natural lightThoughtfully designed floor planPlenty of seating areasSoaking tub
Zillow last checked:
Listing updated:
Listed by:
Melissa Castillo 0654007 817-888-8849,
The Property Shop 817-888-8849
Bought with:
Jean Christenberry
Keller Williams Lonestar DFW
Source: NTREIS,MLS#: 20845530
Facts & features
Interior
Bedrooms & bathrooms
- Bedrooms: 4
- Bathrooms: 3
- Full bathrooms: 2
- 1/2 bathrooms: 1
Primary bedroom
- Features: Dual Sinks, En Suite Bathroom, Garden Tub/Roman Tub, Separate Shower, Walk-In Closet(s)
- Level: Second
- Dimensions: 16 x 21
Bedroom
- Level: Second
- Dimensions: 13 x 12
Bedroom
- Level: Second
- Dimensions: 13 x 14
Bedroom
- Level: Second
- Dimensions: 11 x 14
Primary bathroom
- Features: Built-in Features, Dual Sinks, En Suite Bathroom, Garden Tub/Roman Tub, Separate Shower
- Level: Second
- Dimensions: 9 x 14
Dining room
- Level: First
- Dimensions: 12 x 15
Kitchen
- Features: Built-in Features, Eat-in Kitchen, Granite Counters, Kitchen Island, Stone Counters
- Level: First
- Dimensions: 11 x 13
Living room
- Features: Ceiling Fan(s)
- Level: First
- Dimensions: 26 x 15
Loft
- Level: Second
- Dimensions: 21 x 18
Office
- Level: First
- Dimensions: 16 x 16
Heating
- Central, Electric
Cooling
- Central Air, Ceiling Fan(s), Electric
Appliances
- Included: Dishwasher, Electric Range, Disposal
Features
- Chandelier, Decorative/Designer Lighting Fixtures, Double Vanity, Eat-in Kitchen, Granite Counters, High Speed Internet, Kitchen Island, Open Floorplan, Cable TV, Vaulted Ceiling(s), Walk-In Closet(s), Wired for Sound
- Flooring: Ceramic Tile, Engineered Hardwood
- Windows: Window Coverings
- Has basement: No
- Number of fireplaces: 1
- Fireplace features: Decorative, Wood Burning
Interior area
- Total interior livable area: 2,990 sqft
Property
Parking
- Total spaces: 2
- Parking features: Garage, Garage Door Opener
- Attached garage spaces: 2
Features
- Levels: Two
- Stories: 2
- Patio & porch: Covered
- Pool features: Gunite, In Ground, Other, Pool
Lot
- Size: 7,492 Square Feet
- Features: Back Yard, Lawn, Few Trees
Details
- Parcel number: 06399746
Construction
Type & style
- Home type: SingleFamily
- Architectural style: Detached
- Property subtype: Single Family Residence
Materials
- Foundation: Slab
- Roof: Composition
Condition
- Year built: 1991
Utilities & green energy
- Sewer: Public Sewer
- Water: Public
- Utilities for property: Phone Available, Sewer Available, Water Available, Cable Available
Community & HOA
Community
- Features: Curbs
- Subdivision: Park Glen Add
HOA
- Has HOA: Yes
- Services included: Association Management
- HOA fee: $69 annually
- HOA name: NMI neighborhood mgmt
- HOA phone: 972-359-1548
Location
- Region: Fort Worth
Financial & listing details
- Tax assessed value: $454,367
- Annual tax amount: $10,455
- Date on market: 2/23/2025
- Cumulative days on market: 50 days
- Listing terms: Cash,Conventional,FHA,VA Loan
Price history
| Date | Event | Price |
|---|---|---|
| 5/15/2025 | Sold | -- |
Source: NTREIS #20845530 Report a problem | ||
| 4/23/2025 | Pending sale | $439,000$147/sqft |
Source: NTREIS #20845530 Report a problem | ||
| 4/16/2025 | Contingent | $439,000$147/sqft |
Source: NTREIS #20845530 Report a problem | ||
| 3/27/2025 | Price change | $439,000-2.4%$147/sqft |
Source: NTREIS #20845530 Report a problem | ||
| 3/7/2025 | Price change | $449,900-2%$150/sqft |
Source: NTREIS #20845530 Report a problem | ||
| 2/23/2025 | Listed for sale | $459,000+155%$154/sqft |
Source: NTREIS #20845530 Report a problem | ||
| 6/12/2010 | Listing removed | $180,000$60/sqft |
Source: CENTURY 21 Judge Fite Company #11310897 Report a problem | ||
| 4/5/2010 | Price change | $180,000+5.9%$60/sqft |
Source: CENTURY 21 Judge Fite Company #11310897 Report a problem | ||
| 3/3/2010 | Price change | $169,995-4%$57/sqft |
Source: RE/MAX Integrity II #11310897 Report a problem | ||
| 1/31/2010 | Price change | $176,995-1.7%$59/sqft |
Source: RE/MAX Integrity II #11310897 Report a problem | ||
| 12/3/2009 | Price change | $180,000+5.9%$60/sqft |
Source: RE/MAX Integrity II #11310897 Report a problem | ||
| 10/24/2009 | Price change | $169,900-2.1%$57/sqft |
Source: DFW Perfect Homes Realty #11204190 Report a problem | ||
| 10/6/2009 | Price change | $173,500-0.8%$58/sqft |
Source: DFW Perfect Homes Realty #11204190 Report a problem | ||
| 9/24/2009 | Price change | $174,8950%$58/sqft |
Source: DFW Perfect Homes Realty #11204190 Report a problem | ||
| 7/18/2009 | Listed for sale | $174,900-2.8%$58/sqft |
Source: DFW Perfect Homes Realty #11204190 Report a problem | ||
| 6/2/2009 | Listing removed | $179,900$60/sqft |
Source: Keller Williams Realty #10926001 Report a problem | ||
| 4/3/2009 | Price change | $179,900-1.6%$60/sqft |
Source: Keller Williams Realty #10926001 Report a problem | ||
| 3/19/2009 | Listed for sale | $182,875$61/sqft |
Source: Keller Williams Realty #10926001 Report a problem | ||
Public tax history
| Year | Property taxes | Tax assessment |
|---|---|---|
| 2025 | $8,453 -0.1% | $454,367 |
| 2024 | $8,464 +8.3% | $454,367 -1.4% |
| 2023 | $7,814 -11% | $460,870 +23.8% |
| 2022 | $8,780 +4.4% | $372,234 +14.8% |
| 2021 | $8,413 +5.2% | $324,357 +7.4% |
| 2020 | $8,000 +1.8% | $301,927 -0.4% |
| 2019 | $7,859 +5.4% | $303,083 +12.8% |
| 2018 | $7,459 +8.6% | $268,663 +2.3% |
| 2017 | $6,866 +9% | $262,654 +11.3% |
| 2016 | $6,301 +17% | $236,075 +15.7% |
| 2015 | $5,385 | $204,104 +11.2% |
| 2014 | $5,385 | $183,500 +8.3% |
| 2013 | -- | $169,500 +0.8% |
| 2012 | -- | $168,200 -2% |
| 2011 | -- | $171,700 -0.2% |
| 2010 | -- | $172,100 -2.6% |
| 2009 | -- | $176,700 |
| 2008 | -- | $176,700 +5.3% |
| 2007 | -- | $167,800 |
| 2006 | -- | $167,800 |
| 2005 | -- | $167,800 |
| 2004 | -- | $167,800 |
| 2003 | -- | $167,800 -1.7% |
| 2002 | -- | $170,700 +2.4% |
| 2001 | -- | $166,700 +5.2% |
| 2000 | -- | $158,500 |
Find assessor info on the county website
Neighborhood: Park Glen
Nearby homes
- $--5 bd3 ba2.8k sqft7713 Arcadia Trl, Fort Worth, TX 76137Sold
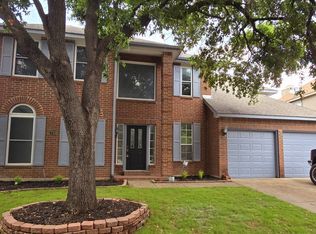
- $371,2004 bd3 ba2.4k sqft7721 Arcadia Trl, Fort Worth, TX 76137Off Market

- $365,1004 bd3 ba2.5k sqft7709 Arcadia Trl, Fort Worth, TX 76137Off Market
- $--5 bd4 ba2.9k sqft7725 Arcadia Trl, Fort Worth, TX 76137Sold
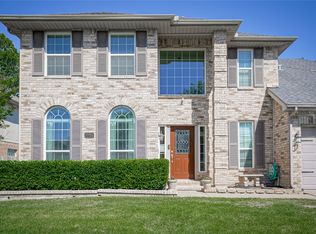
- $378,3005 bd2 ba2.4k sqft7732 Marble Canyon Dr, Fort Worth, TX 76137Off Market
- $415,3004 bd2 ba2.6k sqft7705 Arcadia Trl, Fort Worth, TX 76137Off Market
- $427,4004 bd2 ba3.1k sqft7729 Arcadia Trl, Fort Worth, TX 76137Off Market
- $372,6003 bd2 ba2.5k sqft7733 Marble Canyon Dr, Fort Worth, TX 76137Off Market
Nearby schools
GreatSchools rating
- 9/10Park Glen Elementary SchoolGrades: PK-4Distance: 0.1 mi
- 8/10Hillwood Middle SchoolGrades: 7-8Distance: 0.9 mi
- 6/10Central High SchoolGrades: 9-12Distance: 2.1 mi
Schools provided by the listing agent
- Elementary: Parkglen
- Middle: Hillwood
- High: Central
- District: Keller ISD
Source: NTREIS. This data may not be complete. We recommend contacting the local school district to confirm school assignments for this home.
Get a cash offer in 3 minutes
Find out how much your home could sell for in as little as 3 minutes with a no-obligation cash offer.
Estimated market value
$409,300
Get a cash offer in 3 minutes
Find out how much your home could sell for in as little as 3 minutes with a no-obligation cash offer.
Estimated market value
$409,300
- Texas
- Tarrant County
- Fort Worth
- 76137
- Park Glen
- 7717 Arcadia Trl
