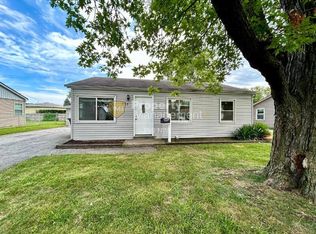
Charming Ranch Starter with 2.5 Car Garage & Covered Patio. Skip the stairs and enjoy easy living in this classic ranch-style home boasting an stone-accented front that radiates curb appeal. Perfect for first-time buyers or those looking to downsize. The heart of the home features a cozy eat-in kitchen where you will find the conveniently placed laundry hookups. The floor plan flows naturally into three comfortable bedrooms and a well-placed 3/4 bath. Large windows throughout invite natural light, highlighting the potential for your personal design touches. This comfortable 3-bedroom residence offers a functional layout and a backyard setup that offers a covered patio. An added bonus is the utility shed located right outside your back door. Car enthusiasts and hobbyists will love the oversized 2.5-car garage, providing ample space for vehicles, a workshop, or seasonal storage. Located in a quiet pocket with easy access to local amenities and nearby highways, it provides a quick commute to the Windy City. This home is being sold as-is, offering a straightforward path to ownership for a savvy buyer. The seller is highly motivated, making this a must-see opportunity!
Closed
$159,000
7717 Beech Ave, Hammond, IN 46324
3beds
800sqft
Single Family Residence
Built in 1953
6,098.4 Square Feet Lot
$160,800 Zestimate®
$199/sqft
$1,719 Estimated rent
Home value
$160,800
$146,000 - $177,000
$1,719/mo
Zestimate® history
Owner options
List your home for rent
$1,719/mo
Rent Zestimate®
Find your next renter with Zillow Rental Manager. Plus, with online applications, you can quickly screen prospective tenants – for free.
$1,719/mo
Rent Zestimate®
Refinance and save
$1,051/mo
Est. payment
Refinancing to a lower rate could help reduce your monthly payments and save thousands over the life of the loan.
$1,051/mo
Est. payment
Explore your selling options
Work with a Zillow partner agent
Leverage their expertise and Zillow's premium Showcase listings to get your home seen by more buyers.
Get startedList with your own agent
Get your home in front of millions of buyers by listing it on Zillow.
Learn how to do itSell it yourself
Take full control of how buyers see your home on Zillow by listing For Sale by Owner (FSBO).
List your homeWhat's special
Zillow last checked:
Listing updated:
Listed by:
Cathlena Hayes,
BS Realty Services Indiana LLC 630-205-1146
Bought with:
Zhifen Wang, RB26000170
Real Broker, LLC
Source: NIRA as distributed by MLS GRID,MLS#: 834841
Facts & features
Interior
Bedrooms & bathrooms
- Bedrooms: 3
- Bathrooms: 1
- 3/4 bathrooms: 1
Primary bedroom
- Area: 100
- Dimensions: 10.0 x 10.0
Bedroom 2
- Area: 100
- Dimensions: 10.0 x 10.0
Bedroom 3
- Area: 80
- Dimensions: 8.0 x 10.0
Kitchen
- Area: 176
- Dimensions: 16.0 x 11.0
Living room
- Area: 169
- Dimensions: 13.0 x 13.0
Heating
- Natural Gas, Forced Air
Appliances
- Included: Dryer, Washer, Refrigerator, Microwave, Gas Water Heater
- Laundry: Gas Dryer Hookup, Washer Hookup, Main Level
Features
- Country Kitchen
- Has basement: No
- Has fireplace: No
Interior area
- Total structure area: 800
- Total interior livable area: 800 sqft
- Finished area above ground: 800
Property
Parking
- Total spaces: 2.5
- Parking features: Detached, Garage Faces Front, Driveway
- Garage spaces: 2.5
- Has uncovered spaces: Yes
Features
- Levels: One
- Patio & porch: Other, Patio
- Exterior features: Rain Gutters
- Pool features: None
- Fencing: Back Yard,Fenced
- Has view: Yes
- View description: Neighborhood
Lot
- Size: 6,098 sqft
- Features: Back Yard, Paved, Front Yard
Details
- Parcel number: 450718428004000023
- Zoning description: residential
- Special conditions: None
Construction
Type & style
- Home type: SingleFamily
- Property subtype: Single Family Residence
Condition
- New construction: No
- Year built: 1953
Utilities & green energy
- Electric: Circuit Breakers
- Sewer: Public Sewer
- Water: Public
- Utilities for property: Electricity Connected, Water Connected, Sewer Connected, Natural Gas Connected
Community & neighborhood
Security
- Security features: Smoke Detector(s)
Location
- Region: Hammond
- Subdivision: Beverly Add 07
Other
Other facts
- Listing agreement: Exclusive Right To Sell
- Listing terms: Cash,VA Loan,FHA,Conventional
Price history
| Date | Event | Price |
|---|---|---|
| 5/17/2026 | Listing removed | $1,645$2/sqft |
Source: Zillow Rentals Report a problem | ||
| 5/4/2026 | Listed for rent | $1,645$2/sqft |
Source: Zillow Rentals Report a problem | ||
| 4/3/2026 | Sold | $159,000-3.6%$199/sqft |
Source:  NIRA as distributed by MLS GRID #834841 Report a problem NIRA as distributed by MLS GRID #834841 Report a problem | ||
| 3/11/2026 | Pending sale | $165,000$206/sqft |
Source: NIRA as distributed by MLS GRID #834841 Report a problem | ||
| 3/3/2026 | Listed for sale | $165,000+54.9%$206/sqft |
Source: NIRA as distributed by MLS GRID #834841 Report a problem | ||
| 9/29/2022 | Sold | $106,500+56.6%$133/sqft |
Source: Public Record Report a problem | ||
| 4/14/2011 | Sold | $68,000-2.7%$85/sqft |
Source: NIRA as distributed by MLS GRID #280977 Report a problem | ||
| 2/20/2011 | Listed for sale | $69,900-6.1%$87/sqft |
Source: NRT Chicago #280977 Report a problem | ||
| 10/12/2010 | Sold | $74,419+11.1%$93/sqft |
Source: Public Record Report a problem | ||
| 12/27/2002 | Sold | $67,000$84/sqft |
Source: NIRA as distributed by MLS GRID #74608 Report a problem | ||
Public tax history
| Year | Property taxes | Tax assessment |
|---|---|---|
| 2025 | $1,265 -4% | $124,700 +6.2% |
| 2024 | $1,318 +30.7% | $117,400 +9.3% |
| 2023 | $1,009 +62.7% | $107,400 +5.8% |
| 2022 | $620 +20.6% | $101,500 +19.6% |
| 2021 | $514 | $84,900 +3.5% |
| 2020 | -- | $82,000 +6.1% |
| 2019 | $380 -47.8% | $77,300 +8.1% |
| 2018 | $728 +270.2% | $71,500 +3% |
| 2017 | $197 | $69,400 +7.3% |
| 2016 | $197 -23% | $64,700 -8.5% |
| 2014 | $255 +7.8% | $70,700 +1.4% |
| 2013 | $237 -73.2% | $69,700 -2.8% |
| 2012 | $885 +10.3% | $71,700 -4.4% |
| 2011 | $802 +10.5% | $75,000 +12.1% |
| 2010 | $726 | $66,900 -10.9% |
| 2009 | -- | $75,100 +2.6% |
| 2007 | -- | $73,200 +14.9% |
| 2006 | -- | $63,700 |
| 2005 | -- | $63,700 |
Find assessor info on the county website
Neighborhood: Woodmar
Nearby schools
GreatSchools rating
- 3/10Frank O'Bannon Elementary SchoolGrades: PK-6Distance: 0.7 mi
- 3/10Charles N Scott Middle SchoolGrades: 7-8Distance: 2.8 mi
- 2/10Morton Senior High SchoolGrades: 9-12Distance: 2.9 mi
Schools provided by the listing agent
- Elementary: Frank O'Bannon Elementary School
- Middle: Scott Middle School
- High: Morton Senior High School
Source: NIRA as distributed by MLS GRID. This data may not be complete. We recommend contacting the local school district to confirm school assignments for this home.
Get a cash offer in 3 minutes
Find out how much your home could sell for in as little as 3 minutes with a no-obligation cash offer.
Estimated market value
$160,800
Get a cash offer in 3 minutes
Find out how much your home could sell for in as little as 3 minutes with a no-obligation cash offer.
Estimated market value
$160,800
- Indiana
- Lake County
- Hammond
- 46324
- Woodmar
- 7717 Beech Ave
Nearby cities
Nearby neighborhoods
Nearby zip codes
Other Hammond Topics
