Mansfield ISD - This beautifully remodeled 2010 build features light and bright living areas with soft, neutral tones and wide-plank flooring that provide a versatile backdrop for any décor. The living room boasts high ceilings and large windows that fill the space with natural light, flowing seamlessly into the kitchen. The kitchen showcases a large skylight, crisp white cabinetry with stainless hardware, granite countertops, stainless steel appliances, and a breakfast bar. At the front of the home, the entryway opens into a formal dining room on the right, perfect for entertaining guests, with an extra office space and closet tucked away to your left.
Each of the three bedrooms, including the master suite, continues the neutral color scheme for a cohesive, move-in-ready feel. The master bath offers dual sinks, a separate glass-enclosed shower with brand new tile and hardware, a soaking tub, and spacious walk-in closet.
Additional features include: built-in surround sound speakers in the living room walls & ceiling, a complete alarm and camera security system that can be conveniently monitored from the kitchen, a tankless hot water heater for energy efficiency and endless hot water, as well as a full irrigation system. The home also comes equipped with paid-off solar panels, significantly reducing monthly electric bills and adding long-term value.
Roof: 2020 - 35yr shingles with warranty. Foundation: Lifetime transferrable warranty. HVAC: Regularly Serviced.
Sold
Price Unknown
7717 Black Willow Ln, Arlington, TX 76002
3beds
2,313sqft
Single Family Residence
Built in 2010
10,497 Square Feet Lot
$410,500 Zestimate®
$--/sqft
$2,636 Estimated rent
Home value
$410,500
$382,000 - $443,000
$2,636/mo
Zestimate® history
Owner options
List your home for rent
$2,636/mo
Rent Zestimate®
Find your next renter with Zillow Rental Manager. Plus, with online applications, you can quickly screen prospective tenants – for free.
$2,636/mo
Rent Zestimate®
Refinance and save
$568/mo
Est. payment
Refinancing to a lower rate could help reduce your monthly payments and save thousands over the life of the loan.
$568/mo
Est. payment
Explore your selling options
Work with a Zillow partner agent
Leverage their expertise and Zillow's premium Showcase listings to get your home seen by more buyers.
Get startedList with your own agent
Get your home in front of millions of buyers by listing it on Zillow.
Learn how to do itSell it yourself
Take full control of how buyers see your home on Zillow by listing For Sale by Owner (FSBO).
List your homeWhat's special
Zillow last checked:
Listing updated:
Listed by:
Ashton Sanberg 0782092 469-955-7467,
eXp Realty LLC 888-519-7431
Bought with:
LESTON Eustache
Bray Real Estate Group- Dallas
Isi Moeakiola, 0750744
Bray Real Estate Group- Dallas
Source: NTREIS,MLS#: 21103724
Facts & features
Interior
Bedrooms & bathrooms
- Bedrooms: 3
- Bathrooms: 2
- Full bathrooms: 2
Primary bedroom
- Features: Dual Sinks, Garden Tub/Roman Tub, Linen Closet, Separate Shower, Walk-In Closet(s)
- Level: First
- Dimensions: 15 x 14
Bedroom
- Level: First
- Dimensions: 12 x 11
Bedroom
- Level: First
- Dimensions: 15 x 11
Breakfast room nook
- Level: First
- Dimensions: 13 x 10
Dining room
- Level: First
- Dimensions: 19 x 16
Kitchen
- Level: First
- Dimensions: 16 x 13
Living room
- Level: First
- Dimensions: 18 x 18
Office
- Level: First
- Dimensions: 12 x 10
Heating
- Central
Cooling
- Central Air
Appliances
- Included: Convection Oven, Dishwasher, Electric Cooktop, Microwave, Tankless Water Heater
Features
- Cable TV, Wired for Sound
- Windows: Skylight(s)
- Has basement: No
- Number of fireplaces: 1
- Fireplace features: Glass Doors, Stone
Interior area
- Total interior livable area: 2,313 sqft
Property
Parking
- Total spaces: 2
- Parking features: Driveway, Garage
- Attached garage spaces: 2
- Has uncovered spaces: Yes
Features
- Levels: One
- Stories: 1
- Patio & porch: Covered
- Pool features: None, Community
- Fencing: Back Yard,Wood
Lot
- Size: 10,497 Square Feet
- Features: Sprinkler System
Details
- Parcel number: 41479092
- Other equipment: Irrigation Equipment
Construction
Type & style
- Home type: SingleFamily
- Architectural style: Detached
- Property subtype: Single Family Residence
Condition
- Year built: 2010
Utilities & green energy
- Sewer: Public Sewer
- Water: Public
- Utilities for property: Natural Gas Available, Sewer Available, Separate Meters, Water Available, Cable Available
Community & HOA
Community
- Features: Playground, Pool, Trails/Paths
- Security: Security System
- Subdivision: Deer Creek Arlington
HOA
- Has HOA: Yes
- Services included: All Facilities
- HOA fee: $568 annually
- HOA name: Texas Star Community Management
- HOA phone: 469-899-1000
Location
- Region: Arlington
Financial & listing details
- Tax assessed value: $393,790
- Annual tax amount: $6,438
- Date on market: 11/13/2025
- Cumulative days on market: 46 days
- Listing terms: Cash,Conventional,FHA,VA Loan
Price history
| Date | Event | Price |
|---|---|---|
| 12/29/2025 | Sold | -- |
Source: NTREIS #21103724 Report a problem | ||
| 11/13/2025 | Listed for sale | $399,999+60%$173/sqft |
Source: NTREIS #21103724 Report a problem | ||
| 8/1/2016 | Listing removed | $250,000$108/sqft |
Source: Keller Williams - Dallas DFW #13408197 Report a problem | ||
| 6/28/2016 | Pending sale | $250,000$108/sqft |
Source: Keller Williams - Dallas DFW #13408197 Report a problem | ||
| 6/25/2016 | Listed for sale | $250,000+19.1%$108/sqft |
Source: Keller Williams - Dallas DFW #13408197 Report a problem | ||
| 7/22/2013 | Sold | -- |
Source: Agent Provided Report a problem | ||
| 5/25/2013 | Listed for sale | $209,900$91/sqft |
Source: Select Residential Brokerage #11958260 Report a problem | ||
Public tax history
| Year | Property taxes | Tax assessment |
|---|---|---|
| 2025 | $6,438 -2.1% | $393,790 |
| 2024 | $6,572 +8.9% | $393,790 +1.1% |
| 2023 | $6,035 -13.5% | $389,557 +24.2% |
| 2022 | $6,974 +0.6% | $313,721 +7.6% |
| 2021 | $6,929 +5.8% | $291,599 +6.9% |
| 2020 | $6,548 +3.3% | $272,781 -0.4% |
| 2019 | $6,337 +6.8% | $273,795 +14.5% |
| 2018 | $5,934 +9.9% | $239,136 +10% |
| 2017 | $5,398 +5.8% | $217,396 +3.7% |
| 2016 | $5,103 -5.5% | $209,616 +11.6% |
| 2015 | $5,402 | $187,832 -2.1% |
| 2014 | $5,402 | $191,800 +2.4% |
| 2013 | -- | $187,300 +1.7% |
| 2012 | -- | $184,100 |
| 2011 | -- | $184,100 +426% |
| 2010 | -- | $35,000 |
Find assessor info on the county website
Neighborhood: Southeast
Nearby homes
- $347,5003 bd2 ba1.8k sqft7715 Black Willow Ln, Arlington, TX 76002Off Market

- $339,0003 bd2 ba1.8k sqft1505 Deer Crossing Dr, Arlington, TX 76002Off Market
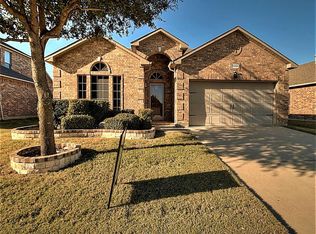
- $488,1004 bd3 ba3.2k sqft1501 Deer Crossing Dr, Arlington, TX 76002Off Market
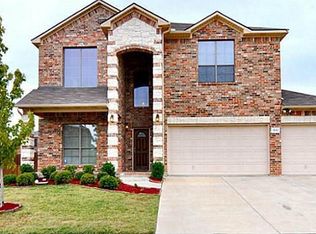
- $339,4003 bd2 ba1.7k sqft1507 Deer Crossing Dr, Arlington, TX 76002Off Market
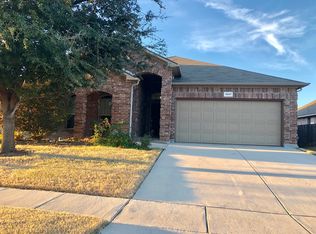
- $377,4004 bd2 ba2.3k sqft7711 Black Willow Ln, Arlington, TX 76002Off Market
- $449,1003 bd2 ba3.2k sqft7710 White Fawn Rd, Arlington, TX 76002Off Market
- $398,3003 bd2 ba3.1k sqft7718 Black Willow Ln, Arlington, TX 76002Off Market
- $411,3003 bd2 ba2.7k sqft7716 Black Willow Ln, Arlington, TX 76002Off Market
Nearby schools
GreatSchools rating
- 6/10Della Icenhower Intermediate SchoolGrades: 5-6Distance: 0.5 mi
- 7/10James Coble Middle SchoolGrades: 7-8Distance: 0.5 mi
- 6/10Mansfield Timberview High SchoolGrades: 9-12Distance: 0.4 mi
Schools provided by the listing agent
- Elementary: Annette Perry
- Middle: Jones
- High: Legacy
- District: Mansfield ISD
Source: NTREIS. This data may not be complete. We recommend contacting the local school district to confirm school assignments for this home.
Get a cash offer in 3 minutes
Find out how much your home could sell for in as little as 3 minutes with a no-obligation cash offer.
Estimated market value
$410,500
Get a cash offer in 3 minutes
Find out how much your home could sell for in as little as 3 minutes with a no-obligation cash offer.
Estimated market value
$410,500
- Texas
- Tarrant County
- Arlington
- 76002
- Southeast
- 7717 Black Willow Ln
Nearby cities
Nearby neighborhoods
Nearby zip codes
Other Arlington Topics
