Step into a world of refined elegance in this stunning 5-bedroom, 3-bathroom two-story residence, perfectly designed to balance luxury with everyday comfort. The moment you enter, you are greeted by a spectacular living room featuring soaring volume ceilings that create an immediate sense of grandeur and airy openness. The flow of the home is effortless, moving from the formal spaces into a cozy family room and a kitchen boasting generous counter space—the ideal backdrop for culinary adventures and lively gatherings. Versatility defines the upper level, where a spacious loft offers endless possibilities as a media room, play area, or secondary lounge. The crown jewel of the home is the expansive primary suite, a true retreat featuring a private sitting area that serves perfectly as a reading nook, home office, or personal sanctuary for unwinding after a long day. With ample additional bedrooms, there is plenty of room for family and guests alike to relax in style and privacy.
Practicality meets leisure in the final touches of this exceptional property. A rare 3-car garage provides abundant space for vehicles and storage, while the private backyard offers a secluded haven for outdoor entertaining or quiet reflection. Situated in a highly desirable neighborhood, the lifestyle extends beyond your doorstep with access to top-tier amenities, including a sparkling pool, playground, baseball field, and soccer field. This home is not just a residence; it is the setting for your best life.
Sold for $685,000
$685,000
7717 Cedar Hurst Court, Lake Worth, FL 33467
5beds
3,319sqft
Single Family Residence
Built in 1996
7,440 Square Feet Lot
$692,900 Zestimate®
$206/sqft
$4,094 Estimated rent
Home value
$692,900
$624,000 - $769,000
$4,094/mo
Zestimate® history
Owner options
List your home for rent
$4,094/mo
Rent Zestimate®
Find your next renter with Zillow Rental Manager. Plus, with online applications, you can quickly screen prospective tenants – for free.
$4,094/mo
Rent Zestimate®
Refinance and save
$4,792/mo
Est. payment
Refinancing to a lower rate could help reduce your monthly payments and save thousands over the life of the loan.
$4,792/mo
Est. payment
Explore your selling options
Work with a Zillow partner agent
Leverage their expertise and Zillow's premium Showcase listings to get your home seen by more buyers.
Get startedList with your own agent
Get your home in front of millions of buyers by listing it on Zillow.
Learn how to do itSell it yourself
Take full control of how buyers see your home on Zillow by listing For Sale by Owner (FSBO).
List your homeWhat's special
Zillow last checked:
Listing updated:
Listed by:
Jeffrey L Tricoli PA 561-220-6006,
KW Reserve Palm Beach,
Hilda Tricoli 561-220-6006,
KW Reserve Palm Beach
Bought with:
Robin Waugh, 3591345
LPT Realty, LLC
Robin Waugh, 3591345
LPT Realty, LLC
Source: BeachesMLS,MLS#: R11148730 Originating MLS: BeachesMLS
Originating MLS: BeachesMLSFacts & features
Interior
Bedrooms & bathrooms
- Bedrooms: 5
- Bathrooms: 3
- Full bathrooms: 3
- Main level bathrooms: 1
- Main level bedrooms: 1
Primary bedroom
- Level: Second
- Area: 416.5
- Dimensions: 17 X 24.5
Bedroom 2
- Level: Main
- Area: 212.22
- Dimensions: 16.2 X 13.1
Bedroom 3
- Level: Second
- Area: 123.21
- Dimensions: 11.1 X 11.1
Bedroom 4
- Level: Second
- Area: 128.76
- Dimensions: 11.6 X 11.1
Bedroom 5
- Level: Second
- Area: 1601.6
- Dimensions: 143 X 11.2
Dining room
- Level: Main
- Area: 166.6
- Dimensions: 11.9 X 14
Family room
- Level: Main
- Area: 488.41
- Dimensions: 22.1 X 22.1
Kitchen
- Level: Main
- Area: 212.35
- Dimensions: 13.7 X 15.5
Living room
- Level: Main
- Area: 263.2
- Dimensions: 18.8 X 14
Heating
- Central, Electric
Cooling
- Central Air, Ceiling Fan(s), Electric
Appliances
- Included: Dryer, Dishwasher, Electric Range, Electric Water Heater, Microwave, Refrigerator, Water Heater, Washer
- Laundry: Inside, Laundry Tub
Features
- Breakfast Area, Bathtub, Dining Area, Separate/Formal Dining Room, Dual Sinks, Entrance Foyer, High Ceilings, Kitchen Island, Sitting Area in Primary, Split Bedrooms, Soaking Tub, Separate Shower, Upper Level Primary, Walk-In Closet(s)
- Flooring: Carpet
- Windows: Blinds, Drapes, Sliding
Interior area
- Total structure area: 4,912
- Total interior livable area: 3,319 sqft
Property
Parking
- Total spaces: 3
- Parking features: Attached, Garage
- Attached garage spaces: 3
Features
- Levels: Multi/Split,Two
- Stories: 2
- Entry location: Entry Level Living Area Y
- Patio & porch: Patio, Screened
- Exterior features: Outdoor Living Area
- Pool features: Association
- Fencing: Fenced
- Has view: Yes
- View description: Garden
- Waterfront features: None
Lot
- Size: 7,440 Square Feet
- Dimensions: 0.1708
- Features: < 1/4 Acre
Details
- Parcel number: 00424509190000090
- Zoning: RTS
- Special conditions: Listed As-Is
Construction
Type & style
- Home type: SingleFamily
- Architectural style: Mediterranean
- Property subtype: Single Family Residence
Materials
- Block, Stucco
- Roof: Barrel,Concrete,Spanish Tile,Tile
Condition
- Resale
- New construction: No
- Year built: 1996
Utilities & green energy
- Electric: 3 Phase
- Sewer: Public Sewer
- Water: Public
- Utilities for property: Cable Available, Sewer Available, Water Available
Community & HOA
Community
- Features: Home Owners Association, Sidewalks
- Subdivision: LAKE CHARLESTON
HOA
- Has HOA: Yes
- Amenities included: Basketball Court, Playground, Pool, Sports Fields, Tennis Court(s)
- Services included: Common Areas, Cable TV, Recreation Facilities
- HOA fee: $162 monthly
Location
- Region: Lake Worth
Financial & listing details
- Price per square foot: $206/sqft
- Tax assessed value: $595,553
- Annual tax amount: $4,651
- Date on market: 12/19/2025
- Cumulative days on market: 40 days
- Listing terms: Cash,Conventional,FHA,VA Loan
- Road surface type: Paved
Price history
| Date | Event | Price |
|---|---|---|
| 3/31/2026 | Sold | $685,000-2.1%$206/sqft |
Source:  BeachesMLS #R11148730 Report a problem BeachesMLS #R11148730 Report a problem | ||
| 1/6/2026 | Price change | $699,900-4.1%$211/sqft |
Source: BeachesMLS #RX-11148730 Report a problem | ||
| 12/19/2025 | Listed for sale | $730,000-3.9%$220/sqft |
Source: BeachesMLS #RX-11148730 Report a problem | ||
| 4/19/2025 | Listing removed | $760,000$229/sqft |
Source: BeachesMLS #RX-11053705 Report a problem | ||
| 1/18/2025 | Listed for sale | $760,000+327.2%$229/sqft |
Source: BeachesMLS #RX-11053705 Report a problem | ||
| 10/17/1996 | Sold | $177,900$54/sqft |
Source: Public Record Report a problem | ||
Public tax history
| Year | Property taxes | Tax assessment |
|---|---|---|
| 2025 | $4,650 +3.2% | $303,284 +2.9% |
| 2024 | $4,506 +2.7% | $294,737 +3% |
| 2023 | $4,388 -0.9% | $286,152 +3% |
| 2022 | $4,426 +0.8% | $277,817 +3% |
| 2021 | $4,390 +0.8% | $269,725 +1.4% |
| 2020 | $4,356 +1.3% | $266,001 +2.3% |
| 2019 | $4,302 | $260,021 +1.9% |
| 2018 | $4,302 +6.7% | $255,173 +2.1% |
| 2017 | $4,032 -0.2% | $249,925 +2.1% |
| 2016 | $4,040 -2.3% | $244,785 +0.7% |
| 2015 | $4,135 -0.2% | $243,083 +0.8% |
| 2014 | $4,145 +1.5% | $241,154 +1.5% |
| 2013 | $4,083 -0.7% | $237,590 +0.6% |
| 2012 | $4,111 +5.5% | $236,198 +7.1% |
| 2011 | $3,896 +1.2% | $220,591 +1.5% |
| 2010 | $3,851 +7.2% | $217,331 +2.7% |
| 2009 | $3,592 +11.8% | $211,617 +0.1% |
| 2008 | $3,214 -2.2% | $211,406 +3% |
| 2007 | $3,286 -6.2% | $205,249 +2.5% |
| 2006 | $3,502 | $200,243 +3% |
| 2005 | -- | $194,411 +3% |
| 2004 | $1,699 +655% | $188,749 +1.9% |
| 2003 | $225 -93.1% | $185,230 +2.4% |
| 2002 | $3,284 +0.6% | $180,889 +1.6% |
| 2001 | $3,265 +1.4% | $178,040 |
| 2000 | $3,221 +7.9% | $178,040 |
| 1999 | $2,986 | $178,040 |
Find assessor info on the county website
Neighborhood: 33467
Nearby homes
- $692,9005 bd3 ba3.3k sqft7723 Cedar Hurst Ct, Lake Worth, FL 33467Off Market
- $527,6003 bd2 ba1.8k sqft7711 Cedar Hurst Ct, Lake Worth, FL 33467Off Market

- $668,8004 bd3 ba2.6k sqft7705 Cedar Hurst Ct, Lake Worth, FL 33467Off Market

- $4,1604 bd3 ba2.6k sqft7729 Cedar Hurst Ct, Lake Worth, FL 33467For Rent
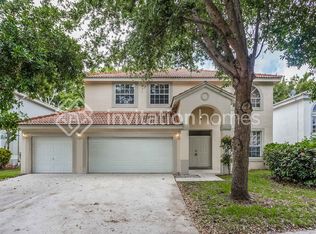
- $563,6004 bd2 ba2.1k sqft7722 Cedar Hurst Ct, Lake Worth, FL 33467Off Market
- $604,000-- bd-- ba-- sqft7570 Moultrie Dr, Lake Worth, FL 33467Off Market
- $672,7004 bd3 ba2.6k sqft7716 Cedar Hurst Ct, Lake Worth, FL 33467Off Market
- $720,9004 bd3 ba2.6k sqft7530 Prescott Ln, Lake Worth, FL 33467Off Market
Nearby schools
GreatSchools rating
- 9/10Manatee Elementary SchoolGrades: PK-5Distance: 1.2 mi
- 9/10Christa Mcauliffe Middle SchoolGrades: 6-8Distance: 1.3 mi
- 6/10Park Vista Community High SchoolGrades: 9-12Distance: 1.2 mi
Schools provided by the listing agent
- Elementary: Manatee (Palm Beach)
- Middle: Christa McAuliffe
- High: Park Vista
Source: BeachesMLS. This data may not be complete. We recommend contacting the local school district to confirm school assignments for this home.
Get a cash offer in 3 minutes
Find out how much your home could sell for in as little as 3 minutes with a no-obligation cash offer.
Estimated market value
$692,900
Get a cash offer in 3 minutes
Find out how much your home could sell for in as little as 3 minutes with a no-obligation cash offer.
Estimated market value
$692,900
- Florida
- Palm Beach County
- Lake Worth Beach
- 33467
- 7717 Cedar Hurst Court
Nearby cities
Nearby neighborhoods
Nearby zip codes
Other Lake Worth Beach Topics
- Apartments for Rent in 33467
- Houses for Sale in 33467
- Houses for Rent in 33467
- 33467 Real Estate
- Lake Worth Beach Condos
- Houses for Sale in Lake Worth Beach
- Newest Listings in Lake Worth Beach
- Lake Worth Beach Home Values
- Lake Worth Beach Real Estate Agents
- Lake Worth Beach Refinance
- Lake Worth Beach Mortgage Rates
