This “Well Maintained”, 2 Bedroom 2 Bath, Manufactured Home has so much to offer to those seeking a “Family Friendly” affordable place to call home. “Pretty Mountain Views” greet you daily via the front entrance and throughout the park. Home’s recent improvements include a “Brand New Water Heater”, “Laminate Flooring” installed in Kitchen, Dining Room, and Hallway, “Fresh Exterior Paint” in 2021, “Window Screens” replaced 2021, Multiple sections of ‘Skirting replaced’ 2021, “6 FT Redwood Fencing and Gate” replaced in 2017 and "AC replaced" in 2016! This Remarkable Home includes a Desirable “Open Floor Plan” boasting a "Spacious Great Room” with “Cathedral Ceilings”, a “Palm Leaf Ceiling Fan,” and an Impressive “Breakfast Bar” that connects to the “Charming Kitchen and Dining Room”. Great for Entertaining! His and Hers will enjoy the Lovely “Master Suite” with it’s alluring “Cathedral Ceilings,” Large “Walk-in Closet,” and private Master Bath with a separate “Garden Tub and Shower.” In addition, there is an “Indoor Laundry” area and a Guest Room with a “Walk-in Closet” too. There is even more to enjoy when you walk out the slider door to the “Private, Pet Friendly, Fenced Back Yard” including a “Large Covered Patio,” a small “Manicured Lawn” with auto sprinklers, an area for gardening, and a “Big 10” x 10” Tuff Shed”. Plus, the Covered Carport has convenient, “Rare to Find”, “Side by Side Parking’ and an attached mud room. The Highlands “All Age Community” is centrally located close to shopping, restaurants, freeway access, and Yaamava Casino. Park offers many amenities including a Modern Clubhouse for events, a Year Round Heated Pool and Jacuzzi, Exercise Gym with Dry Sauna, TV Room, Billiards, Library, Playground, Basketball Court, RV Parking, and a Dog Park for your 2 Fur Babies. Call for appointment to view.
Sold for $135,000
Listed by: CALIFORNIA DREAM REAL ESTATE • BONNIE KELLY • Contact: 909-363-5717
Bought with: Keller Williams Realty
$135,000
7717 Church Ave Space 204, Highland, CA 92346
2beds
--sqft
Manufactured Home
Built in 1986
-- sqft lot
$138,400 Zestimate®
$--/sqft
$2,264 Estimated rent
Home value
$138,400
$119,000 - $158,000
$2,264/mo
Zestimate® history
Owner options
List your home for rent
$2,264/mo
Rent Zestimate®
Find your next renter with Zillow Rental Manager. Plus, with online applications, you can quickly screen prospective tenants – for free.
$2,264/mo
Rent Zestimate®
Refinance and save
$874/mo
Est. payment
Refinancing to a lower rate could help reduce your monthly payments and save thousands over the life of the loan.
$874/mo
Est. payment
Explore your selling options
Work with a Zillow partner agent
Leverage their expertise and Zillow's premium Showcase listings to get your home seen by more buyers.
Get startedList with your own agent
Get your home in front of millions of buyers by listing it on Zillow.
Learn how to do itSell it yourself
Take full control of how buyers see your home on Zillow by listing For Sale by Owner (FSBO).
List your homeWhat's special
Basketball courtExercise gymRv parkingAuto sprinklersTv roomDry saunaModern clubhouse
Zillow last checked:
Listing updated:
Listed by:
BONNIE KELLY DRE #01841379 909-363-5717,
CALIFORNIA DREAM REAL ESTATE
Bought with:
Loren Palmroth, DRE #01880113
Keller Williams Realty
Source: CRMLS,MLS#: EV23077011 Originating MLS: California Regional MLS
Originating MLS: California Regional MLSFacts & features
Interior
Bedrooms & bathrooms
- Bedrooms: 2
- Bathrooms: 2
- Full bathrooms: 2
Rooms
- Room types: Great Room, Primary Bedroom, Other
Bathroom
- Features: Bathtub, Separate Shower, Tub Shower
Kitchen
- Features: Kitchen/Family Room Combo
Other
- Features: Walk-In Closet(s)
Heating
- Forced Air
Cooling
- Central Air
Appliances
- Included: Dishwasher, Disposal, Gas Range, Gas Water Heater, Refrigerator
- Laundry: Washer Hookup, Gas Dryer Hookup, Inside, Laundry Closet
Features
- Ceiling Fan(s), Cathedral Ceiling(s), Open Floorplan, Pantry, Walk-In Closet(s)
- Flooring: Carpet, Laminate, Vinyl
- Windows: Blinds, Screens
Property
Parking
- Total spaces: 2
- Parking features: Attached Carport, Concrete, Driveway, Side By Side
- Carport spaces: 2
Features
- Entry location: Front
- Patio & porch: Covered, Patio
- Exterior features: Awning(s)
- Pool features: Community
- Has spa: Yes
- Spa features: Community
- Fencing: Block,Good Condition,Wood
- Has view: Yes
- View description: Mountain(s)
- Park: The Highlands
Lot
- Features: Back Yard, Sprinklers In Rear, Lawn, Sprinkler System
Details
- Additional structures: Shed(s)
- Parcel number: 1201081036204
- On leased land: Yes
- Lease amount: $1,188
- Special conditions: Standard
Construction
Type & style
- Home type: MobileManufactured
- Property subtype: Manufactured Home
Materials
- Roof: Composition
Condition
- Year built: 1986
Utilities & green energy
- Sewer: Public Sewer
- Water: Public
- Utilities for property: Cable Connected, Sewer Connected, Water Connected
Community & HOA
Community
- Features: Dog Park, Street Lights, Pool
Location
- Region: Highland
Financial & listing details
- Tax assessed value: $29,000
- Annual tax amount: $249
- Date on market: 5/6/2023
- Cumulative days on market: 19 days
- Listing terms: Cash
- Inclusions: Fridge and stove
- Exclusions: curtains, valances, Rubbermaid shed in back yard, shade panels on patio
Price history
| Date | Event | Price |
|---|---|---|
| 7/24/2023 | Sold | $135,000 |
Source:  CRMLS #EV23077011 Report a problem CRMLS #EV23077011 Report a problem | ||
| 6/30/2023 | Pending sale | $135,000 |
Source: CRMLS #EV23077011 Report a problem | ||
| 5/27/2023 | Contingent | $135,000 |
Source: CRMLS #EV23077011 Report a problem | ||
| 5/7/2023 | Listed for sale | $135,000+351.5% |
Source: CRMLS #EV23077011 Report a problem | ||
| 3/6/2015 | Listing removed | $29,900 |
Source: MOIST REALTORS #EV15000915 Report a problem | ||
| 2/3/2015 | Pending sale | $29,900 |
Source: MOIST REALTORS #EV15000915 Report a problem | ||
| 1/3/2015 | Listed for sale | $29,900 |
Source: MOIST REALTORS #EV15000915 Report a problem | ||
Public tax history
| Year | Property taxes | Tax assessment |
|---|---|---|
| 2025 | $249 | $29,000 |
| 2024 | -- | $29,000 +61.1% |
| 2023 | -- | $18,000 |
| 2022 | -- | $18,000 |
| 2021 | $129 | $18,000 |
| 2020 | $129 +1.3% | $18,000 |
| 2019 | $127 0% | $18,000 |
| 2018 | $127 +1.3% | $18,000 |
| 2017 | $125 | $18,000 |
| 2016 | $125 +2.1% | $18,000 -21.1% |
| 2015 | $123 -53.6% | $22,800 |
| 2014 | $264 | $22,800 |
| 2013 | -- | $22,800 |
Find assessor info on the county website
Neighborhood: 92346
Nearby homes
- $130,0003 bd2 ba1.2k sqft7717 Church Ave SPACE 13, Highland, CA 92346Sold
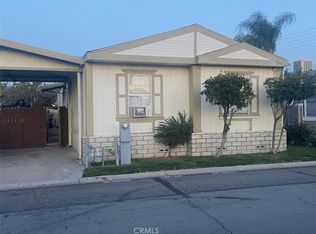
- $128,0003 bd2 ba1.1k sqft7717 Church Ave SPACE 166, Highland, CA 92346Sold
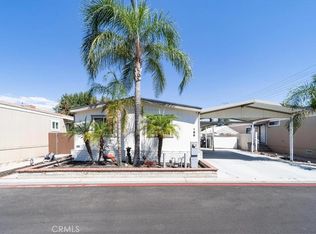
- $184,0003 bd2 ba1.2k sqft7717 Church Ave SPACE 64, Highland, CA 92346For Sale

- $110,0002 bd2 ba1k sqft7717 Church Ave SPACE 2, Highland, CA 92346Sold
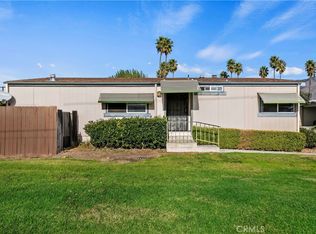
- $129,0002 bd2 ba1k sqft7717 Church Ave SPACE 62, Highland, CA 92346For Sale
- $150,0004 bd2 ba1.1k sqft7717 Church Ave SPACE 77, Highland, CA 92346Sold
- $165,0003 bd2 ba1.4k sqft7717 Church Ave SPACE 17, Highland, CA 92346Sold
- $165,0003 bd2 ba1.4k sqft7717 Church Ave SPACE 203, Highland, CA 92346Sold
Nearby schools
GreatSchools rating
- 3/10Thompson Elementary SchoolGrades: K-6Distance: 0.4 mi
- 5/10Serrano Middle SchoolGrades: 7-8Distance: 2.3 mi
- 4/10Indian Springs HighGrades: 9-12Distance: 3 mi
Get a cash offer in 3 minutes
Find out how much your home could sell for in as little as 3 minutes with a no-obligation cash offer.
Estimated market value
$138,400
Get a cash offer in 3 minutes
Find out how much your home could sell for in as little as 3 minutes with a no-obligation cash offer.
Estimated market value
$138,400
- California
- San Bernardino County
- Highland
- 92346
- 7717 Church Ave Space 204
Nearby cities
Nearby neighborhoods
Nearby zip codes
Other Highland Topics
