2175 sq ft home plus an additional 620 sq ft finished room above the garage! Welcome to this newly renovated tri-level home conveniently located in the charming neighborhood of Cherokee Farms! Step inside and you’ll be greeted by graciously large living room with cozy gas fireplace, built in cabinets & shelves, and a large bay window that ushers in an abundance of natural light flooding over into the dining room, adorned with new designer lighting. The kitchen is completely renovated (Dec 2024) with new: white, soft close cabinets, high end pull out drawers, granite countertops, stainless steel range, microwave, and gorgeous decorative tile backsplash that extends all the way to the ceiling. Across the room is additional new cabinetry and shelves perfect for a coffee bar or serving station of your choice! 3 bedrooms upstairs with a renovated full bathroom (Fall 2024) that includes new: marble tiled floor, tiled tub/shower, lighting, vanity, and new plumbing. Downstairs your’ll find an expansive family room with paneling, built in bookcases/cabinets, wood burning white brick fireplace, large separate laundry/mud room with plenty of storage space, and the 2nd completely renovated full bath (Fall 2024) with new: marble tiled floor, tiled shower, vanity, lighting, and new plumbing. This home has new HVAC and new hot water heater, 11 new windows, new roof, new gutters, and a new paved driveway (all Fall 2024). There is a 2 door oversized detached garage with breezeway to the home that can easily fit more than 2 cars. The value added bonus space: 620 sq ft. is a large finished room over garage with vaulted ceilings, vinyl floor, mini split, and roughed in full bath - ready for an additional room of your choice whether it be an office, fitness space, teen room, or man cave/she shed. No HOA. Large back yard! Another great aspect is location, location, location: close to Forest Hill Park, Pony Pasture, & shopping in Bon Air, Stony Point, River Road and Carytown! Schedule your showing today!
Sold for $599,950
$599,950
7717 Comanche Dr, Richmond, VA 23225
3beds
2,795sqft
Single Family Residence
Built in 1959
0.42 Acres Lot
$623,600 Zestimate®
$215/sqft
$2,919 Estimated rent
Home value
$623,600
$555,000 - $698,000
$2,919/mo
Zestimate® history
Owner options
List your home for rent
$2,919/mo
Rent Zestimate®
Find your next renter with Zillow Rental Manager. Plus, with online applications, you can quickly screen prospective tenants – for free.
$2,919/mo
Rent Zestimate®
Refinance and save
$3,763/mo
Est. payment
Refinancing to a lower rate could help reduce your monthly payments and save thousands over the life of the loan.
$3,763/mo
Est. payment
Explore your selling options
Work with a Zillow partner agent
Leverage their expertise and Zillow's premium Showcase listings to get your home seen by more buyers.
Get startedList with your own agent
Get your home in front of millions of buyers by listing it on Zillow.
Learn how to do itSell it yourself
Take full control of how buyers see your home on Zillow by listing For Sale by Owner (FSBO).
List your homeWhat's special
Cozy gas fireplaceAbundance of natural lightGranite countertopsVinyl floorWhite soft close cabinetsLarge bay windowVaulted ceilings
Zillow last checked:
Listing updated:
Listed by:
Melanie Roupas 804-221-9525,
Joyner Fine Properties
Bought with:
Greg Somerville, 0225252731
Shaheen Ruth Martin & Fonville
Source: CVRMLS,MLS#: 2507270 Originating MLS: Central Virginia Regional MLS
Originating MLS: Central Virginia Regional MLSFacts & features
Interior
Bedrooms & bathrooms
- Bedrooms: 3
- Bathrooms: 2
- Full bathrooms: 2
Primary bedroom
- Level: Third
- Dimensions: 0 x 0
Bedroom 2
- Level: Third
- Dimensions: 0 x 0
Bedroom 3
- Level: Third
- Dimensions: 0 x 0
Additional room
- Description: 620 sq ft finished above garage
- Level: Second
- Dimensions: 0 x 0
Dining room
- Level: Second
- Dimensions: 0 x 0
Other
- Description: Shower
- Level: First
Other
- Description: Tub & Shower
- Level: Third
Great room
- Level: First
- Dimensions: 0 x 0
Kitchen
- Level: Second
- Dimensions: 0 x 0
Laundry
- Level: First
- Dimensions: 0 x 0
Living room
- Level: Second
- Dimensions: 0 x 0
Heating
- Electric, Forced Air
Cooling
- Electric
Appliances
- Included: Dishwasher, Electric Cooking, Electric Water Heater, Gas Water Heater, Microwave, Oven, Refrigerator
- Laundry: Washer Hookup, Dryer Hookup
Features
- Bookcases, Built-in Features, Butler's Pantry, Bathroom Rough-In, Dining Area, Fireplace, Granite Counters, Pantry, Solid Surface Counters
- Flooring: Laminate, Tile, Wood
- Basement: Crawl Space
- Attic: Access Only
- Has fireplace: Yes
- Fireplace features: Gas, Masonry, Wood Burning
Interior area
- Total interior livable area: 2,795 sqft
- Finished area above ground: 2,795
- Finished area below ground: 0
Property
Parking
- Total spaces: 2
- Parking features: Driveway, Detached, Garage, Oversized, Paved
- Garage spaces: 2
- Has uncovered spaces: Yes
Features
- Levels: Three Or More,Multi/Split
- Stories: 3
- Exterior features: Lighting, Breezeway, Paved Driveway
- Pool features: None
Lot
- Size: 0.42 Acres
Details
- Parcel number: C0040289008
- Zoning description: R-2
Construction
Type & style
- Home type: SingleFamily
- Architectural style: Tri-Level
- Property subtype: Single Family Residence
Materials
- Brick, Drywall, Plaster
- Roof: Asphalt
Condition
- Resale
- New construction: No
- Year built: 1959
Utilities & green energy
- Sewer: Public Sewer
- Water: Public
Community & HOA
Community
- Subdivision: Cherokee Farms
Location
- Region: Richmond
Financial & listing details
- Price per square foot: $215/sqft
- Tax assessed value: $439,000
- Annual tax amount: $5,268
- Date on market: 11/23/2025
- Ownership: Individuals
- Ownership type: Sole Proprietor
Price history
| Date | Event | Price |
|---|---|---|
| 10/15/2025 | Sold | $599,950$215/sqft |
Source:  CVRMLS #2507270 Report a problem CVRMLS #2507270 Report a problem | ||
| 5/27/2025 | Pending sale | $599,950$215/sqft |
Source: CVRMLS #2507270 Report a problem | ||
| 5/6/2025 | Price change | $599,950-7.6%$215/sqft |
Source: CVRMLS #2507270 Report a problem | ||
| 3/23/2025 | Listed for sale | $649,000-4.6%$232/sqft |
Source: CVRMLS #2507270 Report a problem | ||
| 3/21/2025 | Listing removed | $680,000$243/sqft |
Source: CVRMLS #2429332 Report a problem | ||
| 12/13/2024 | Listed for sale | $680,000+262.7%$243/sqft |
Source: CVRMLS #2429332 Report a problem | ||
| 2/12/2004 | Sold | $187,500$67/sqft |
Source: Public Record Report a problem | ||
Public tax history
| Year | Property taxes | Tax assessment |
|---|---|---|
| 2025 | $5,352 +1.6% | $446,000 +1.6% |
| 2024 | $5,268 +12.3% | $439,000 +12.3% |
| 2023 | $4,692 | $391,000 |
| 2022 | $4,692 +21.4% | $391,000 +21.4% |
| 2021 | $3,864 +3.9% | $322,000 +3.9% |
| 2020 | $3,720 +9.5% | $310,000 +9.5% |
| 2019 | $3,396 +5.6% | $283,000 +5.6% |
| 2018 | $3,216 +1.7% | $268,000 +1.9% |
| 2017 | $3,163 | $263,000 |
| 2016 | $3,163 | $263,000 +1.5% |
| 2015 | $3,163 | $259,000 +24.5% |
| 2014 | $3,163 | $208,000 |
| 2013 | -- | $208,000 -5.5% |
| 2012 | -- | $220,000 |
| 2011 | -- | $220,000 |
| 2010 | -- | $220,000 |
| 2009 | -- | $220,000 +7.6% |
| 2008 | -- | $204,500 +11.1% |
| 2007 | -- | $184,100 +4% |
| 2006 | -- | $177,100 +1.1% |
| 2005 | -- | $175,100 +20% |
| 2003 | -- | $145,900 +10% |
| 2002 | -- | $132,600 +23% |
| 2001 | $1,542 | $107,810 |
Find assessor info on the county website
Neighborhood: Stratford Hills
Nearby homes
- $730,0004 bd4 ba2.7k sqft7727 Comanche Dr, Richmond, VA 23225Sold

- $517,7003 bd3 ba1.4k sqft7707 Comanche Dr, Richmond, VA 23225Off Market
- $599,9503 bd2 ba2k sqft7724 Turf Ln, Richmond, VA 23225Pending
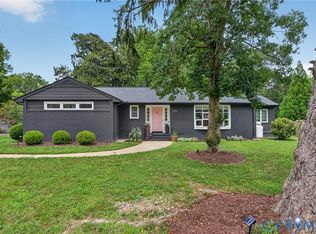
- $490,3003 bd2 ba2k sqft7736 Turf Ln, Richmond, VA 23225Off Market

- $559,600-- bd2 ba1.7k sqft7714 Comanche Dr, Richmond, VA 23225Off Market
- $485,0004 bd2 ba1.5k sqft7722 Comanche Dr, Richmond, VA 23225Off Market
- $625,0003 bd2 ba2k sqft7737 Comanche Dr, Richmond, VA 23225Sold
- $611,0004 bd3 ba2.5k sqft7706 Comanche Dr, Richmond, VA 23225Sold
Nearby schools
GreatSchools rating
- 1/10Southampton Elementary SchoolGrades: PK-5Distance: 0.5 mi
- 1/10Lucille M. Brown Middle SchoolGrades: 6-8Distance: 2.3 mi
- 2/10Huguenot High SchoolGrades: 9-12Distance: 1.5 mi
Schools provided by the listing agent
- Elementary: Southampton
- Middle: Thompson
- High: Huguenot
Source: CVRMLS. This data may not be complete. We recommend contacting the local school district to confirm school assignments for this home.
Get a cash offer in 3 minutes
Find out how much your home could sell for in as little as 3 minutes with a no-obligation cash offer.
Estimated market value
$623,600
Get a cash offer in 3 minutes
Find out how much your home could sell for in as little as 3 minutes with a no-obligation cash offer.
Estimated market value
$623,600
- Virginia
- Richmond City
- Richmond
- 23225
- Stratford Hills
- 7717 Comanche Dr
Nearby cities
Nearby neighborhoods
Nearby zip codes
Other Richmond Topics
