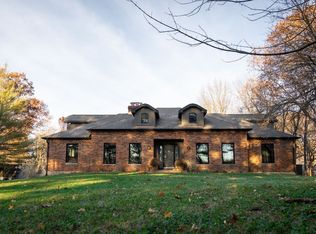
Welcome to a breathtaking fusion of elegance and country living, where history and modern luxury come together to create an unrivaled masterpiece. Nestled on over 108 acres of picturesque countryside, this distinguished farmhouse estate is your personal sanctuary with an array of exceptional amenities. This exquisite custom home offers architecture that is elegant and timeless, immaculate yet unbuttoned in just the right way. From the serene inground pool and charming pavilion overlooking the peaceful pond to the tennis/basketball court and outdoor firepit, every inch of this property is designed for an abundance of refined leisure, grand entertainment and unlimited adventures. With over 20 exquisitely appointed rooms, including 5 bedrooms, 5 full baths, and a powder room in the main house, this home boasts gracious proportions, exceptional craftsmanship, stylish finishes and an inviting ambiance throughout. The expansive great room with cozy fireplace provides an ideal setting for large gatherings or intimate family moments. The striking kitchen, remodeled in 2022, is a dream and sure to delight the fussiest of chefs. Featuring high-end appliances, a huge island, breathtaking views, a walk-in pantry and butler's pantry for easy service in the formal dining room. The breakfast room is the perfect place to linger over your morning coffee and create mealtime memories and flows seamlessly into the stunning screened porch where you can curl up with your favorite book, enjoy afternoon tea or evening cocktails. A study with richly paneled walls and custom built-ins makes work from home days a breeze and the spacious living/music room is ideal for entertaining. The light filled sunroom adds to the home's allure providing year-round enjoyment. The second-level primary suite is a sanctuary of its own, featuring a spa-like bath, private laundry, coffee bar, expansive walk-in closet, exercise room, and a private balcony with sweeping views of the lush grounds. Four additional spacious bedrooms including one ensuite bath and a hall bath with triple sinks ensure comfort and privacy for family and guests alike. The finished lower level with exterior access offers endless possibilities for entertainment and relaxation. Here, you'll find a large rec room with wet bar, game and fitness areas, and a full bath with a rejuvenating sauna. A four-car attached garage is complemented by a 2-bedroom, 1-bath guest house with its own kitchen and family room, providing the perfect space for extended family or guests. Outdoor living is elevated with gorgeous patios, a deck with hot tub, the inviting inground pool, pavilion, and tranquil pond, offering resort-like amenities just steps from your door. The property also features a barn with indoor and open stables, corn crib, open pole barn and tack room, catering to equestrian enthusiasts or those seeking a rural retreat. A quick ATV ride away is a building housing your own pickleball court! Located in award winning Crystal Lake D47 & D155 school districts and just minutes from shopping, restaurants and conveniences. This extraordinary property is a once-in-a-lifetime opportunity to experience luxury country living at its finest.
Closed
Zillow last checked:
Listing updated:
Bought with:
John Morrison, SFR
@properties Christie's International Real Estate
Source: MRED as distributed by MLS GRID,MLS#: 12205948
Price history
| Date | Event | Price |
|---|---|---|
| 12/20/2024 | Sold | $3,434,045+141.8%$440/sqft |
Source:  MRED as distributed by MLS GRID #12205948 Report a problem MRED as distributed by MLS GRID #12205948 Report a problem | ||
| 11/8/2024 | Listed for sale | $1,420,000-63.1%$182/sqft |
Source: MRED as distributed by MLS GRID #12203999 Report a problem | ||
| 9/17/2024 | Listing removed | $3,850,000$494/sqft |
Source: MRED as distributed by MLS GRID #12130552 Report a problem | ||
| 9/11/2024 | Listed for sale | $3,850,000+2614.2%$494/sqft |
Source: MRED as distributed by MLS GRID #12130552 Report a problem | ||
| 3/26/2002 | Sold | $141,845-53.3%$18/sqft |
Source: Public Record Report a problem | ||
| 11/17/1997 | Sold | $304,000$39/sqft |
Source: Public Record Report a problem | ||
Nearby homes
- $943,500-- bd-- ba-- sqft7717 Crystal Springs Rd, Woodstock, IL 60098Off Market
- $2,961,0007 bd7 ba7.8k sqft7717 Crystal Springs Rd, Woodstock, IL 60098Off Market
- $923,5004 bd5 ba3.6k sqft7812 Crystal Springs Rd, Woodstock, IL 60098Off Market
- $590,0003 bd1 ba4k sqft2304 Cherry Valley Rd, Bull Valley, IL 60098Off Market
Get a cash offer in 3 minutes
Find out how much your home could sell for in as little as 3 minutes with a no-obligation cash offer.
Estimated market value
$2,691,900
