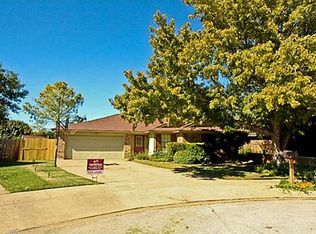
JOYFULLY MOVE-IN READY in the heart of Watauga! This inviting 3-bedroom home offers a bright, updated kitchen with white cabinetry, granite countertops and stainless steel appliances, plus granite surfaces throughout. The spacious living room features a cozy wood-burning fireplace and opens to a large covered patio and oversized backyard with plenty of room for a future pool, play space or outdoor entertaining. Major improvements include a NEW ROOF, updated kitchen and bathrooms, fresh interior paint, HVAC installed in 2022 and a new dishwasher in 2026 and much more. Conveniently located near shopping, dining, parks and major highways with easy access throughout DFW. Ready for its next owner—come see the value and possibilities at Dove Court!
Pending
Price cut: $5K (9/25)
$273,000
7717 Dove Ct, Watauga, TX 76148
3beds
1,216sqft
Single Family Residence
Built in 1983
7,230 Square Feet Lot
$270,400 Zestimate®
$225/sqft
$-- HOA
What's special
Cozy wood-burning fireplaceFresh interior paintLarge covered patioStainless steel appliancesGranite countertopsUpdated kitchen and bathroomsGranite surfaces throughout
- 62 days
- 640
- 96
Zillow last checked:
Listing updated:
Listed by:
Kim Vastine 0688686 972-836-9295,
JPAR North Central Metro 2 972-836-9295
Source: NTREIS,MLS#: 21347872
Facts & features
Interior
Bedrooms & bathrooms
- Bedrooms: 3
- Bathrooms: 2
- Full bathrooms: 2
Primary bedroom
- Features: Built-in Features, Ceiling Fan(s), Dual Sinks
- Level: First
- Dimensions: 11 x 13
Bedroom
- Features: Ceiling Fan(s)
- Level: First
- Dimensions: 10 x 9
Bedroom
- Features: Ceiling Fan(s)
- Level: First
- Dimensions: 10 x 9
Primary bathroom
- Level: First
- Dimensions: 8 x 6
Other
- Features: Built-in Features
- Level: First
- Dimensions: 8 x 7
Kitchen
- Features: Built-in Features, Dual Sinks, Eat-in Kitchen, Stone Counters
- Level: First
- Dimensions: 9 x 10
Living room
- Features: Ceiling Fan(s), Fireplace
- Level: First
- Dimensions: 18 x 17
Utility room
- Features: Built-in Features, Utility Room
- Level: First
- Dimensions: 6 x 8
Heating
- Fireplace(s)
Cooling
- Central Air, Ceiling Fan(s), Electric
Appliances
- Included: Dishwasher, Electric Range, Electric Water Heater, Disposal, Microwave
- Laundry: Electric Dryer Hookup, Laundry in Utility Room
Features
- Built-in Features, Decorative/Designer Lighting Fixtures, Eat-in Kitchen, High Speed Internet, Walk-In Closet(s)
- Flooring: Ceramic Tile, Luxury Vinyl Plank
- Windows: Window Coverings
- Has basement: No
- Number of fireplaces: 1
- Fireplace features: Living Room, Masonry, Raised Hearth, Wood Burning
Interior area
- Total interior livable area: 1,216 sqft
Video & virtual tour
Property
Parking
- Total spaces: 2
- Parking features: Garage Faces Front, Garage
- Attached garage spaces: 2
Features
- Levels: One
- Stories: 1
- Patio & porch: Rear Porch, Front Porch, Patio, Covered
- Pool features: None
- Fencing: Fenced,Vinyl,Wood
Lot
- Size: 7,230 Square Feet
- Features: Back Yard, Interior Lot, Lawn, Landscaped, Few Trees
- Residential vegetation: Grassed
Details
- Parcel number: 01010743
Construction
Type & style
- Home type: SingleFamily
- Architectural style: Traditional,Detached
- Property subtype: Single Family Residence
Materials
- Brick
- Foundation: Slab
- Roof: Shingle
Condition
- Resale
- Year built: 1983
Utilities & green energy
- Sewer: Public Sewer
- Water: Public
- Utilities for property: Sewer Available, Separate Meters, Water Available
Community & HOA
Community
- Features: Sidewalks, Curbs
- Subdivision: Foster Village Add
HOA
- Has HOA: No
Location
- Region: Watauga
Financial & listing details
- Price per square foot: $225/sqft
- Tax assessed value: $261,092
- Annual tax amount: $5,797
- Date on market: 8/8/2026
- Cumulative days on market: 56 days
- Listing terms: Cash,Conventional,FHA,VA Loan
Estimated market value
$270,400
$257,000 - $284,000
$1,914/mo
Price history
| Date | Event | Price |
|---|---|---|
| 10/6/2026 | Pending sale | $273,000$225/sqft |
Source: NTREIS #21347872 Report a problem | ||
| 9/30/2026 | Contingent | $273,000$225/sqft |
Source: NTREIS #21347872 Report a problem | ||
| 9/25/2026 | Price change | $273,000-1.8%$225/sqft |
Source: NTREIS #21347872 Report a problem | ||
| 9/5/2026 | Listed for sale | $278,000$229/sqft |
Source: NTREIS #21347872 Report a problem | ||
| 8/28/2026 | Contingent | $278,000$229/sqft |
Source: NTREIS #21347872 Report a problem | ||
| 8/22/2026 | Listed for sale | $278,000$229/sqft |
Source: NTREIS #21347872 Report a problem | ||
| 8/18/2026 | Contingent | $278,000$229/sqft |
Source: NTREIS #21347872 Report a problem | ||
| 8/8/2026 | Listed for sale | $278,000+26.4%$229/sqft |
Source: NTREIS #21347872 Report a problem | ||
| 6/5/2024 | Listing removed | -- |
Source: Zillow Rentals Report a problem | ||
| 5/29/2024 | Listed for rent | $2,000$2/sqft |
Source: Zillow Rentals Report a problem | ||
| 5/14/2024 | Listing removed | -- |
Source: Zillow Rentals Report a problem | ||
| 5/7/2024 | Price change | $2,000-4.8%$2/sqft |
Source: Zillow Rentals Report a problem | ||
| 4/29/2024 | Listed for rent | $2,100+40.5%$2/sqft |
Source: Zillow Rentals Report a problem | ||
| 12/8/2021 | Sold | -- |
Source: NTREIS #14707025 Report a problem | ||
| 12/2/2021 | Pending sale | $220,000$181/sqft |
Source: NTREIS #14707025 Report a problem | ||
| 11/29/2021 | Contingent | $220,000$181/sqft |
Source: NTREIS #14707025 Report a problem | ||
| 11/23/2021 | Listed for sale | $220,000$181/sqft |
Source: NTREIS #14707025 Report a problem | ||
| 11/17/2021 | Contingent | $220,000$181/sqft |
Source: NTREIS #14707025 Report a problem | ||
| 11/12/2021 | Listed for sale | $220,000$181/sqft |
Source: NTREIS #14707025 Report a problem | ||
| 6/4/2020 | Listing removed | $1,495$1/sqft |
Source: Fortune Real Property Management Report a problem | ||
| 5/29/2020 | Listed for rent | $1,495+7.2%$1/sqft |
Source: Fortune Real Property Management Report a problem | ||
| 8/9/2018 | Listing removed | $1,395$1/sqft |
Source: Fortune Realty Report a problem | ||
| 7/29/2018 | Listed for rent | $1,395+27.4%$1/sqft |
Source: Fortune Real Property Management Report a problem | ||
| 2/3/2015 | Listing removed | $1,095$1/sqft |
Source: 1st Choice Property Management Report a problem | ||
| 1/15/2015 | Listed for rent | $1,095+10.1%$1/sqft |
Source: 1st Choice Property Management Report a problem | ||
| 12/20/2013 | Listing removed | $995$1/sqft |
Source: 1st Choice Property Management Report a problem | ||
Public tax history
| Year | Property taxes | Tax assessment |
|---|---|---|
| 2025 | $5,797 -1.4% | $261,092 |
| 2024 | $5,877 +0.7% | $261,092 +1.8% |
| 2023 | $5,835 +14.5% | $256,527 +22.3% |
| 2022 | $5,096 +29.7% | $209,835 +33.7% |
| 2021 | $3,928 | $157,000 |
| 2020 | -- | $157,000 |
| 2019 | $4,008 +3.9% | $157,000 +7.9% |
| 2018 | $3,857 +6.7% | $145,520 +7.3% |
| 2017 | $3,613 +17.3% | $135,617 +18.8% |
| 2016 | $3,080 +24.8% | $114,114 +23.4% |
| 2015 | $2,468 | $92,500 |
| 2014 | $2,468 | $92,500 +9.6% |
| 2013 | -- | $84,400 +3.4% |
| 2012 | -- | $81,600 |
| 2011 | -- | $81,600 -3.9% |
| 2010 | -- | $84,900 -6% |
| 2009 | -- | $90,300 +2.3% |
| 2008 | -- | $88,300 |
| 2007 | -- | $88,300 +3.9% |
| 2006 | -- | $85,000 |
| 2005 | -- | $85,000 |
| 2004 | -- | $85,000 |
| 2003 | -- | $85,000 +1.6% |
| 2002 | -- | $83,700 +13.1% |
| 2001 | -- | $74,000 |
| 2000 | -- | $74,000 |
Find assessor info on the county website
Monthly payment
Est. payment
Payment breakdown
Explore the cost of this home by adjusting the details. Changes won't be saved.Climate risks
Neighborhood: Foster Village Park
Nearby schools
Schools provided by the listing agent
- Elementary: Northridg
- Middle: Northridge
- High: Richland
- District: Birdville ISD
Source: NTREIS. This data may not be complete. We recommend contacting the local school district to confirm school assignments for this home.
Similar homes
- $285,0004 bd2 ba1.3k sqft6641 Fair Meadows Dr, Watauga, TX 76148For Sale
 MLS ID #21323673, Erica Guest. NTREIS
 - $320,0003 bd2 ba1.5k sqft6512 Highview Ter, Watauga, TX 76148For Sale
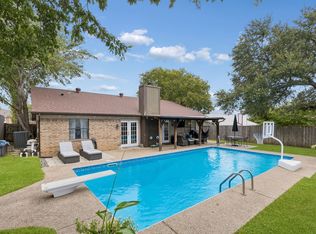 MLS ID #21382169, Caroline Harris. NTREIS
 - $315,0003 bd2 ba1.5k sqft7208 Meadowbrook Dr, Watauga, TX 76148For Sale
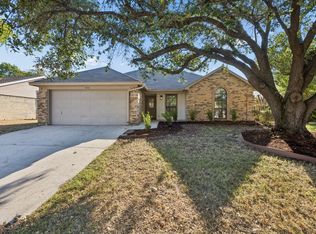 MLS ID #21380698, Garrett Lamb. NTREIS
 - $345,0003 bd2 ba1.7k sqft7016 Fall Creek Ct, Watauga, TX 76148For Sale
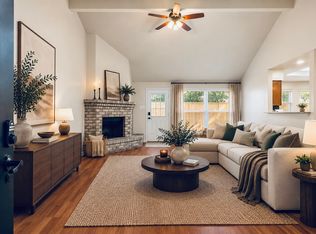 MLS ID #21385956, Dayna McCracken. NTREIS
