Situated in one of Wake Forest's most popular neighborhoods, this home offers the perfect blend of tranquility and convenience. Enjoy the serenity of a private estate while being just moments away from vibrant downtown Wake Forest and its amenities. This stunning home showcases timeless architectural design with a perfect fusion of classic and contemporary elements. Step inside to discover a world of spaciousness and refinement. Soaring ceilings and an open floor plan create an inviting atmosphere for both grand entertaining and intimate gatherings. The chef's kitchen is a culinary dream, boasting top-of-the-line appliances, custom cabinetry, and a massive center island.The expansive outdoor area is a true paradise. Enjoy the private yard and take in the serene wooded views. This home has a ton of custom upgrades that are hard to find! Don't miss the opportunity to make this extraordinary residence your very own. Schedule your private showing today and experience the ultimate in luxury living in Wake Forest, North Carolina.
Sold for $1,250,000
$1,250,000
7717 Dover Hills Dr, Wake Forest, NC 27587
4beds
4,288sqft
Single Family Residence, Residential
Built in 2022
0.8 Acres Lot
$1,430,700 Zestimate®
$292/sqft
$5,534 Estimated rent
Home value
$1,430,700
$1.36M - $1.50M
$5,534/mo
Zestimate® history
Owner options
List your home for rent
$5,534/mo
Rent Zestimate®
Find your next renter with Zillow Rental Manager. Plus, with online applications, you can quickly screen prospective tenants – for free.
$5,534/mo
Rent Zestimate®
Refinance and save
$8,470/mo
Est. payment
Refinancing to a lower rate could help reduce your monthly payments and save thousands over the life of the loan.
$8,470/mo
Est. payment
Explore your selling options
Work with a Zillow partner agent
Leverage their expertise and Zillow's premium Showcase listings to get your home seen by more buyers.
Get startedList with your own agent
Get your home in front of millions of buyers by listing it on Zillow.
Learn how to do itSell it yourself
Take full control of how buyers see your home on Zillow by listing For Sale by Owner (FSBO).
List your homeWhat's special
Zillow last checked:
Listing updated:
Listed by:
Alison Malloy Wojnarowski 919-389-4732,
Keller Williams Realty
Bought with:
Allie Parker, 296847
Keller Williams Realty Cary
Source: Doorify MLS,MLS#: 2535864
Facts & features
Interior
Bedrooms & bathrooms
- Bedrooms: 4
- Bathrooms: 4
- Full bathrooms: 3
- 1/2 bathrooms: 1
Heating
- Forced Air, Gas Pack, Natural Gas, Zoned
Cooling
- Central Air, Gas, Zoned
Appliances
- Included: Dishwasher, Gas Range, Gas Water Heater, Microwave, Plumbed For Ice Maker, Range Hood, Refrigerator, Self Cleaning Oven, Tankless Water Heater, Oven
- Laundry: Electric Dryer Hookup, Laundry Room, Main Level
Features
- Bathtub/Shower Combination, Bookcases, Pantry, Ceiling Fan(s), Double Vanity, Eat-in Kitchen, Entrance Foyer, High Ceilings, High Speed Internet, Master Downstairs, Quartz Counters, Smooth Ceilings, Storage, Tray Ceiling(s), Walk-In Closet(s), Walk-In Shower, Water Closet
- Flooring: Carpet, Ceramic Tile, Hardwood, Tile
- Windows: Insulated Windows
- Basement: Crawl Space
- Number of fireplaces: 2
- Fireplace features: Family Room, Fireplace Screen, Gas, Gas Log, Outside, Sealed Combustion
Interior area
- Total structure area: 4,288
- Total interior livable area: 4,288 sqft
- Finished area above ground: 4,288
- Finished area below ground: 0
Property
Parking
- Total spaces: 3
- Parking features: Attached, Concrete, Driveway, Garage, Garage Door Opener, Garage Faces Side
- Attached garage spaces: 3
Accessibility
- Accessibility features: Accessible Washer/Dryer, Level Flooring
Features
- Levels: Two
- Stories: 2
- Patio & porch: Covered, Porch, Screened
- Exterior features: Rain Gutters
- Pool features: Community
- Has view: Yes
Lot
- Size: 0.8 Acres
- Dimensions: 71 x 353 x 150 x 304
- Features: Hardwood Trees, Landscaped, Open Lot, Wooded
Details
- Parcel number: 1821664028
Construction
Type & style
- Home type: SingleFamily
- Architectural style: French Provincial, Transitional
- Property subtype: Single Family Residence, Residential
Materials
- Brick, Fiber Cement
Condition
- New construction: No
- Year built: 2022
Details
- Builder name: Herring Homes
Utilities & green energy
- Sewer: Public Sewer, Septic Tank
- Utilities for property: Cable Available
Community & HOA
Community
- Features: Pool, Street Lights
- Subdivision: Camberly
HOA
- Has HOA: Yes
- Amenities included: Clubhouse, Pool
- Services included: Storm Water Maintenance
- HOA fee: $1,044 annually
- Additional fee info: Second HOA Fee $600 Annually
Location
- Region: Wake Forest
Financial & listing details
- Price per square foot: $292/sqft
- Tax assessed value: $1,189,736
- Annual tax amount: $5,704
- Date on market: 10/6/2023
Price history
| Date | Event | Price |
|---|---|---|
| 8/10/2026 | Listing removed | $1,475,000$344/sqft |
Source:  Doorify MLS #10160125 Report a problem Doorify MLS #10160125 Report a problem | ||
| 7/9/2026 | Price change | $1,475,000-1.3%$344/sqft |
Source: Doorify MLS #10160125 Report a problem | ||
| 4/15/2026 | Listed for sale | $1,495,000+19.6%$349/sqft |
Source: Doorify MLS #10160125 Report a problem | ||
| 12/29/2023 | Sold | $1,250,000$292/sqft |
Source: Doorify MLS #2535864 Report a problem | ||
| 11/11/2023 | Pending sale | $1,250,000$292/sqft |
Source: Doorify MLS #2535864 Report a problem | ||
| 10/12/2023 | Contingent | $1,250,000$292/sqft |
Source: Doorify MLS #2535864 Report a problem | ||
| 10/6/2023 | Listed for sale | $1,250,000+13%$292/sqft |
Source: Doorify MLS #2535864 Report a problem | ||
| 7/29/2022 | Sold | $1,106,356+0.6%$258/sqft |
Source: Doorify MLS #2422717 Report a problem | ||
| 1/12/2022 | Pending sale | $1,100,000$257/sqft |
Source: Doorify MLS #2422717 Report a problem | ||
| 12/10/2021 | Listed for sale | $1,100,000$257/sqft |
Source: Doorify MLS #2422717 Report a problem | ||
Public tax history
| Year | Property taxes | Tax assessment |
|---|---|---|
| 2025 | $7,630 +9.7% | $1,189,736 +6.6% |
| 2024 | $6,953 +21.9% | $1,116,388 +53.1% |
| 2023 | $5,705 +180.7% | $729,104 +159.1% |
| 2022 | $2,032 +86.6% | $281,400 +81.5% |
| 2021 | $1,089 +1.7% | $155,000 |
| 2020 | $1,071 -12.6% | $155,000 +3.3% |
| 2019 | $1,225 | $150,000 |
Find assessor info on the county website
Neighborhood: 27587
Nearby homes
- $1,310,2005 bd7 ba5k sqft7721 Dover Hills Dr, Wake Forest, NC 27587Off Market

- $1,090,2004 bd4 ba3.4k sqft7713 Dover Hills Dr, Wake Forest, NC 27587Off Market
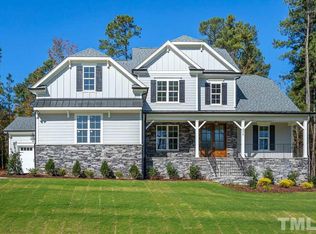
- $1,079,0004 bd5 ba3.6k sqft7725 Dover Hills Dr, Wake Forest, NC 27587Off Market

- $1,102,6004 bd5 ba3.7k sqft7729 Dover Hills Dr, Wake Forest, NC 27587Off Market
- $1,121,4004 bd4 ba3.7k sqft7720 Dover Hills Dr, Wake Forest, NC 27587Off Market
- $1,092,400-- bd3 ba3.9k sqft7712 Dover Hills Dr, Wake Forest, NC 27587Off Market
- $469,900-- bd2 ba1.6k sqft12936 Camp Kanata Rd, Wake Forest, NC 27587Off Market
- $1,230,0004 bd4 ba4.5k sqft7709 Dover Hills, Wake Forest, NC 27587Sold
Nearby schools
GreatSchools rating
- 6/10North Forest Pines ElementaryGrades: PK-5Distance: 3 mi
- 8/10Wakefield MiddleGrades: 6-8Distance: 3.2 mi
- 8/10Wakefield HighGrades: 9-12Distance: 3 mi
Schools provided by the listing agent
- Elementary: Wake - N Forest Pines
- Middle: Wake - Wakefield
- High: Wake - Wakefield
Source: Doorify MLS. This data may not be complete. We recommend contacting the local school district to confirm school assignments for this home.


Get pre-qualified for a loan
At Zillow Home Loans, we can pre-qualify you in as little as 5 minutes with no impact to your credit score.An equal housing lender. NMLS #10287.
- North Carolina
- Wake County
- Wake Forest
- 27587
- 7717 Dover Hills Dr
Nearby cities
Nearby zip codes
Other Wake Forest Topics
