Skip main navigation
Sold
  • Price Unknown

    7717 E 143rd Ter, Grandview, MO 64030

    4beds
    2,649sqft
    Single Family Residence
    Built in 2012
    7,475 Square Feet Lot
    $356,700 Zestimate®
    $--/sqft
    $2,565 Estimated rent

    Home value

    $356,700

    $339,000 - $375,000

    $2,565/mo

    Zestimate® history
    Loading
    Loading...

    Owner options

    List your home for rent

    $2,565/mo

    Rent Zestimate®

    Find your next renter with Zillow Rental Manager. Plus, with online applications, you can quickly screen prospective tenants – for free.

    Learn more

    $2,565/mo

    Rent Zestimate®

    Refinance and save

    $242/mo

    Est. payment

    Refinancing to a lower rate could help reduce your monthly payments and save thousands over the life of the loan.

    See today's rates

    $242/mo

    Est. payment

    Explore your selling options

    Work with a Zillow partner agent

    Leverage their expertise and Zillow's premium Showcase listings to get your home seen by more buyers.

    Get started

    List with your own agent

    Get your home in front of millions of buyers by listing it on Zillow.

    Learn how to do it

    Sell it yourself

    Take full control of how buyers see your home on Zillow by listing For Sale by Owner (FSBO).

    List your home

    What's special

    Stacked stoneModern livingExpansive viewAmple storage spaceAmple spaceLaundry roomLarge walk-in closet
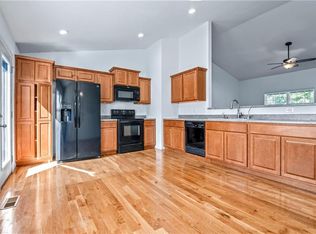
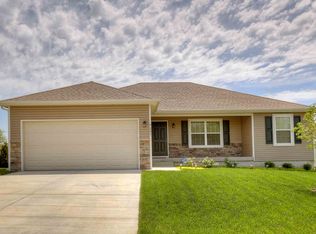
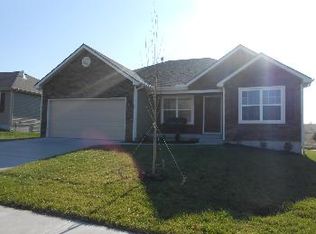
    HONEY STOP THE CAR! I want this house! The lot is positioned adjacent to private woods, providing a serene and secluded atmosphere. What's even more appealing is the direct access to an adjoining trail, making it convenient for nature enthusiasts to explore the beautiful surroundings. Its architectural charm enhanced by the presence of stacked stone, adds a touch of sophistication to its exterior. This two-story home incorporates all the latest modern updates that ensure comfort, convenience, and a contemporary living experience. The master suite is truly a standout feature of this home. It offers ample space and elegance, characterized by a recessed ceiling that adds depth and style. The en-suite master bathroom is equipped with a whirlpool tub and a double vanity for complete relaxation. Additionally, the large walk-in closet offers plenty of storage for your wardrobe and belongings. Having a kitchen that has rich espresso cabinets not only adds a touch of warmth but also offers ample storage space. The inclusion of stainless steel appliances ensures both durability and a sleek appearance. A walk-in pantry provides a practical solution for organizing your kitchen essentials efficiently. Designed for modern living, the placement of the laundry room adjacent to the kitchen is a great feature. This arrangement allows for seamless multitasking and easy access to laundry facilities while managing your culinary activities. The breakfast or dining room is designed to be a cheerful and bright space. Large windows surround the room, inviting abundant natural light to flood in. These windows also provide an expansive view of the backyard and treeline. The fully finished basement with the 4th bedroom and bathroom has transformed into an additional living space. It also is used as a home office but allows you to customize the space to align with your lifestyle and preferences.

    Zillow last checked:

    Listing updated:

    Listed by:

    Hern Group 800-274-5951,

    Keller Williams Platinum Prtnr,

    Fiona Grant-Smith 816-223-2802,

    Keller Williams Platinum Prtnr

    Bought with:

    Hendrix Group

    Keller Williams Realty Partners Inc.

    Source: Heartland MLS as distributed by MLS GRID,MLS#: 2449947MLS Logo

    Facts & features

    Interior

    Bedrooms & bathrooms
    • Bedrooms: 4
    • Bathrooms: 4
    • Full bathrooms: 3
    • 1/2 bathrooms: 1
    Primary bedroom
    • Features: All Carpet, Ceiling Fan(s), Walk-In Closet(s)
    • Level: Second
    Bedroom 2
    • Features: All Carpet
    • Level: Second
    Bedroom 3
    • Features: All Carpet
    • Level: Second
    Bedroom 4
    • Level: Lower
    Family room
    • Level: Basement
    Kitchen
    • Level: First
    Living room
    • Level: First
    Heating
    • Natural Gas
    Cooling
    • Electric
    Appliances
    • Laundry: Laundry Room, Off The Kitchen
    Features
    • Ceiling Fan(s), Pantry, Stained Cabinets, Walk-In Closet(s)
    • Flooring: Carpet, Wood
    • Windows: Window Coverings, Thermal Windows
    • Basement: Finished,Full,Interior Entry,Sump Pump
    • Has fireplace: No
    Interior area
    • Total structure area: 2,649
    • Total interior livable area: 2,649 sqft
    • Finished area above ground: 1,758
    • Finished area below ground: 891

    Property

    Parking
    • Total spaces: 3
    • Parking features: Attached, Garage Door Opener
    • Attached garage spaces: 3
    Features
    • Patio & porch: Deck
    • Spa features: Bath
    Lot
    • Size: 7,475 Square Feet
    Details
    • Parcel number: 68430060200000000

    Construction

    Type & style
    • Home type: SingleFamily
    • Architectural style: Traditional
    • Property subtype: Single Family Residence
    Materials
    • Vinyl Siding
    • Roof: Composition
    Condition
    • Year built: 2012
    Details
    • Builder name: Rausch Coleman

    Utilities & green energy

    • Sewer: Public Sewer
    • Water: Public

    Community & HOA

    Community
    • Security: Smoke Detector(s)
    • Subdivision: Sunrise Farms
    HOA
    • Has HOA: Yes
    • Amenities included: Trail(s)
    • HOA fee: $242 annually
    • HOA name: Sunrise Farms HOA
    Location
    • Region: Grandview

    Financial & listing details

    • Tax assessed value: $300,200
    • Annual tax amount: $3,703
    • Date on market: 8/16/2023
    • Listing terms: Cash,Conventional,FHA,VA Loan
    • Ownership: Private

    Price history

    DateEventPrice
    9/20/2023Sold--
    Source: Heartland MLS as distributed by MLS GRID #2449947 Report a problem
    8/21/2023Pending sale$310,000$117/sqft
    Source: Heartland MLS as distributed by MLS GRID #2449947 Report a problem
    8/16/2023Listed for sale$310,000+82.5%$117/sqft
    Source: Heartland MLS as distributed by MLS GRID #2449947 Report a problem
    6/28/2016Sold--
    Source: Heartland MLS as distributed by MLS GRID #1991783 Report a problem
    5/18/2016Pending sale$169,900$64/sqft
    Source: Keller Williams Realty Partner #1991783 Report a problem
    5/14/2016Listed for sale$169,900$64/sqft
    Source: Keller Williams Realty Partner #1991783 Report a problem
    10/12/2012Sold--
    Source: Heartland MLS as distributed by MLS GRID #1768957 Report a problem
    7/11/2012Price change$169,900-4.5%$64/sqft
    Source: Glad Heart Realty #1768957 Report a problem
    7/5/2012Price change$177,922+1.6%$67/sqft
    Source: Glad Heart Realty #1768957 Report a problem
    6/16/2012Listed for sale$175,059$66/sqft
    Source: Glad Heart Realty #1768957 Report a problem

    Public tax history

    YearProperty taxesTax assessment
    2025$4,602 -1.1%$57,039 -0.3%
    2024$4,651 +1.7%$57,190
    2023$4,571 +23.4%$57,190 +32.6%
    2022$3,703 +0.1%$43,131
    2021$3,700 +16.7%$43,131 +10.2%
    2020$3,170 +3.7%$39,148
    2019$3,058 $39,148 +20.1%
    2018$3,058 +8.5%$32,600
    2017$2,819 +3.9%$32,600 +2.6%
    2016$2,712 0%$31,784 +2%
    2014$2,713 +1698.4%$31,160
    2013$151 -9%$31,160 +1698%
    2012$166 -0.1%$1,733
    2011$166 +1.1%$1,733
    2010$164 +222.1%$1,733
    2009$51 $1,733 +185%
    2008-- $608
    Find assessor info on the county website

    Neighborhood: 64030

    Nearby schools

    GreatSchools rating
    Schools provided by the listing agent
    • Elementary: Belvidere
    • Middle: Grandview
    • High: Grandview

    Source: Heartland MLS as distributed by MLS GRID. This data may not be complete. We recommend contacting the local school district to confirm school assignments for this home.

    Get a cash offer in 3 minutes
    Find out how much your home could sell for in as little as 3 minutes with a no-obligation cash offer.
    Estimated market value
    $356,700
    Get a cash offer in 3 minutes
    Find out how much your home could sell for in as little as 3 minutes with a no-obligation cash offer.
    Estimated market value
    $356,700