Skip main navigation
Off market
  • $468,800

    7717 E Killarney Ct, Wichita, KS 67206

    4beds
    2baths
    3,287sqft
    SingleFamily
    Built in 1970
    0.3 Acres Lot
    $468,800 Zestimate®
    $143/sqft
    $2,753 Estimated rent

    Home value

    $468,800

    $436,000 - $506,000

    $2,753/mo

    Zestimate® history
    Loading
    Loading...

    Owner options

    List your home for rent

    $2,753/mo

    Rent Zestimate®

    Find your next renter with Zillow Rental Manager. Plus, with online applications, you can quickly screen prospective tenants – for free.

    Learn more

    $2,753/mo

    Rent Zestimate®

    Refinance and save

    $3,271/mo

    Est. payment

    Refinancing to a lower rate could help reduce your monthly payments and save thousands over the life of the loan.

    See today's rates

    $3,271/mo

    Est. payment

    Explore your selling options

    Work with a Zillow partner agent

    Leverage their expertise and Zillow's premium Showcase listings to get your home seen by more buyers.

    Get started

    List with your own agent

    Get your home in front of millions of buyers by listing it on Zillow.

    Learn how to do it

    Sell it yourself

    Take full control of how buyers see your home on Zillow by listing For Sale by Owner (FSBO).

    List your home

    What's special

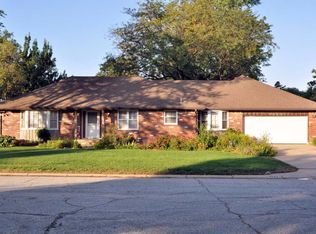
    Grand Location! Gracious and spacious, all 4 bdrms are located on the main floor, bonus office/non-conforming bedroom in the basement, 2 1/2 baths, AGLA SQ/FT 2394 and BFA SQ/FT 893. The seller had prepared this home to stay. Updated throughout. The Exterior is full brick with new cedar shake siding on the upper south side. New 6-inch gutters in 2009, a 50 year comp. roof, new storm doors on the front and back in 2011. The kitchen is accented with sold surface countertops, tile backsplash, new granite eating bar, stainless Whirlpool Gold Appliances, extra large tiles on the floors, fantastic accent hardware and complimentary lighting. The Hearth/Family Room is centered around a gas fireplace with tempered glass and built-in bookcases, beamed ceiling, and top of the line hardwood floors. The master and hall bath have been completely remodeled with new double sinks and vanities, granite countertops, tile floors, accent hardware, faucets, new toilets, and mirrors. Ceiling Fans in each bedroom, zoned HVAC and two programmable thermostats, 50 gallon H20 Heater, extra blown-in insulation in the attic, a newer submersible sump pump, updated electrical. Basement Office and Rec/Game Room remodeled with new paint, extra lighting, and trim work. This home is move-in ready!

    This property is off market, which means it's not currently listed for sale or rent on Zillow. This may be different from what's available on other websites or public sources.

    Facts & features

    Interior

    Bedrooms & bathrooms
    • Bedrooms: 4
    • Bathrooms: 2.5
    Heating
    • Forced air, Electric
    Cooling
    • Refrigerator
    Features
    • Basement: Finished
    • Has fireplace: Yes
    Interior area
    • Total interior livable area: 3,287 sqft

    Property

    Parking
    • Parking features: Garage - Attached
    Features
    • Exterior features: Stucco, Brick
    Lot
    • Size: 0.30 Acres
    Details
    • Parcel number: 087114180410301300

    Construction

    Type & style
    • Home type: SingleFamily
    Materials
    • Other
    • Foundation: Other
    • Roof: Composition
    Condition
    • Year built: 1970

    Community & neighborhood

    Location
    • Region: Wichita

    HOA & financial

    HOA
    • Has HOA: Yes
    • HOA fee: $291 monthly

    Price history

    DateEventPrice
    11/23/2015Sold--
    Source: SCKMLS as distributed by MLS GRID #508994 Report a problem
    9/25/2015Price change$289,900-3.1%$88/sqft
    Source: J.P. WEIGAND & SONS E 13TH #508994 Report a problem
    8/24/2015Listed for sale$299,250+8.8%$91/sqft
    Source: J.P. WEIGAND & SONS E 13TH #508994 Report a problem
    1/4/2012Listing removed$275,000$84/sqft
    Source: J.P. Weigand & Sons, Inc. #329860 Report a problem
    11/6/2011Listed for sale$275,000$84/sqft
    Source: J.P. Weigand & Sons, Inc. #329860 Report a problem
    11/18/2009Sold--
    Source: Public Record Report a problem

    Public tax history

    YearProperty taxesTax assessment
    2025$5,607 +4.6%$102,396 +112%
    2024$5,358 +9.8%$48,301 +11.9%
    2023$4,882 0%$43,149
    2022$4,883 +2.1%--
    2021$4,781 +6.6%--
    2020$4,483 +7.9%$38,778 +8%
    2019$4,155 +8.4%$35,903 +8.7%
    2018$3,833 +5.9%$33,040
    2017$3,619 +100.2%--
    2016$1,808 -28.6%--
    2015$2,531 +2.1%--
    2014$2,479 --
    2013-- --
    2012-- --
    2011-- $18,976 -22.7%
    2008-- $24,542
    2007-- $24,542 +3%
    2006-- $23,829 +9%
    2005-- $21,862
    2004-- $21,862
    2003-- $21,862 +6%
    2002-- $20,620
    2000-- $20,620

    Find assessor info on the county website

    Neighborhood: 67206

    Nearby schools

    GreatSchools rating
    Schools provided by the listing agent
    • Elementary: Price-Harris
    • Middle: Coleman
    • High: Southeast

    Source: The MLS. This data may not be complete. We recommend contacting the local school district to confirm school assignments for this home.

    Get pre-qualified for a loan
    At Zillow Home Loans, we can pre-qualify you in as little as 5 minutes with no impact to your credit score.

    An equal housing lender. NMLS #10287.

    Sell for more on Zillow
    Get a Zillow Showcase℠ listing at no additional cost and you could sell for .
    $468,800
    2% more
    +$9,376
    With Zillow Showcase(estimated)
    $478,176