Skip main navigation
Pending
  • $420,000

    7717 Gallant Fox Ct, Midlothian, VA 23112

    3beds
    2,052sqft
    : 
    $2,777/mo
    Get pre-qualified
    Single Family Residence
    Built in 1990
    0.32 Acres Lot
    $422,000 Zestimate®
    $205/sqft
    $-- HOA

    What's special

    Gas fireplaceFenced backyardFramed by mature treesWooded lotEnd of a cul-de-sacWindow-lined breakfast nookSkylights overhead
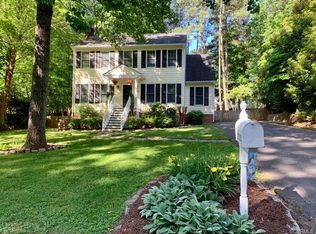
    Tree-lined living, everyday convenience, and a place where quiet moments and lively gatherings find their rhythm. At the end of a cul-de-sac, this two-story Colonial rests on a wooded lot, framed by mature trees and a fenced backyard. Begin the day on the generous deck with coffee and birdsong, host cookouts, and enjoy space for gardening, play, or simply unwinding outside. Inside, the floor plan balances shared time with places to focus. A vaulted living room invites connection, with skylights overhead and a gas fireplace that sets the tone for cooler evenings. The formal living room offers welcome separation for work or reading, while the dining room is ready for holidays, birthdays, and unhurried meals. A window-lined breakfast nook brings a casual spot for morning meals and conversations. The primary suite provides a place to reset, complete with an ensuite bath and walk-in closet. Two additional bedrooms serviced by a full bath complete the floor, while the walk-up attic provides easy access to extra storage space. Additional highlights include a one-car attached garage with direct entry,a driveway that extends to a blacktop with enough space for a camper, new LVP flooring downstairs (2025), new carpet upstairs (2026), and newer flooring in all three bathrooms (2022). Beyond the neighborhood, Deer Run Village and the Hull Street corridor provide grocery shopping, restaurants, retail, and daily services. Rockwood Park and Pocahontas State Park offer trails, sports, picnic space, and weekend adventures. Hull Street connects with Route 288 and Powhite Parkway for travel across Chesterfield and toward Richmond. Schedule your private tour today and experience the setting and ease of this home for yourself!
    39 days
    81
    1

    Likely to sell faster than

    Zillow last checked:

    Listing updated:

    Listed by:

    Sara Tostenson membership@therealbrokerage.com,

    Real Broker LLC 855-450-0442,

    Clayton Gits 804-833-9298,

    Real Broker LLC

    Source: CVRMLS,MLS#: 2622410MLS LogoOriginating MLS: Central Virginia Regional MLS

      Facts & features

      Interior

      Bedrooms & bathrooms
      • Bedrooms: 3
      • Bathrooms: 3
      • Full bathrooms: 2
      • 1/2 bathrooms: 1
      Primary bedroom
      • Description: Carpet, WIC, Ensuite BR, Walk-Up Attic Access
      • Level: Second
      • Dimensions: 16.0 x 13.0
      Bedroom 2
      • Description: Carpet, Ceiling Fan w/ Light, Closet
      • Level: Second
      • Dimensions: 13.0 x 11.0
      Bedroom 3
      • Description: Carpet, Ceiling Fan, Double Closet, Shelving
      • Level: Second
      • Dimensions: 13.0 x 12.0
      Dining room
      • Description: LVP, Ceiling Light, Chair Rail, Crown Molding
      • Level: First
      • Dimensions: 12.0 x 11.0
      Family room
      • Description: LVP, FP, Skylights, Ceiling Fan, Backyard Access
      • Level: First
      • Dimensions: 23.0 x 13.0
      Other
      • Description: Tub & Shower
      • Level: Second
      Half bath
      • Level: First
      Kitchen
      • Description: LVP, Ceiling Light, Granite Counters
      • Level: First
      • Dimensions: 12.0 x 12.0
      Kitchen
      • Description: Breakfast Nook, LVP, Chandelier, Bay Window
      • Level: First
      • Dimensions: 14.0 x 8.0
      Laundry
      • Description: LVP, Washer & Dryer Hookups, Shelving
      • Level: First
      • Dimensions: 6.0 x 2.0
      Living room
      • Description: LVP, Crown Molding
      • Level: First
      • Dimensions: 13.0 x 10.0
      Heating
      • Forced Air, Natural Gas
      Cooling
      • Central Air
      Appliances
      • Included: Dishwasher, Electric Cooking, Disposal, Gas Water Heater, Microwave, Oven, Refrigerator, Smooth Cooktop, Stove
      • Laundry: Washer Hookup, Dryer Hookup
      Features
      • Breakfast Area, Bay Window, Ceiling Fan(s), Dining Area, Separate/Formal Dining Room, Double Vanity, Eat-in Kitchen, Granite Counters, Bath in Primary Bedroom, Pantry, Recessed Lighting, Walk-In Closet(s)
      • Flooring: Carpet, Vinyl
      • Basement: Crawl Space
      • Attic: Walk-up
      • Number of fireplaces: 1
      • Fireplace features: Gas
      Interior area
      • Total interior livable area: 2,052 sqft
      • Finished area above ground: 2,052
      • Finished area below ground: 0
      Video & virtual tour

      Property

      Parking
      • Total spaces: 1
      • Parking features: Attached, Driveway, Garage, Off Street, Paved
      • Attached garage spaces: 1
      • Has uncovered spaces: Yes
      Features
      • Levels: Two
      • Stories: 2
      • Patio & porch: Rear Porch, Stoop, Deck, Porch
      • Exterior features: Deck, Porch, Paved Driveway
      • Pool features: None
      • Fencing: Back Yard,Fenced,Wood
      Lot
      • Size: 0.32 Acres
      • Features: Wooded, Cul-De-Sac
      Details
      • Parcel number: 729668172100000
      • Zoning description: R12

      Construction

      Type & style
      • Home type: SingleFamily
      • Architectural style: Colonial,Two Story
      • Property subtype: Single Family Residence
      Materials
      • Frame, Vinyl Siding
      • Roof: Composition,Shingle
      Condition
      • Resale
      • New construction: No
      • Year built: 1990

      Utilities & green energy

      • Sewer: Public Sewer
      • Water: Public

      Community & HOA

      Community
      • Security: Smoke Detector(s)
      • Subdivision: Triple Crown
      Location
      • Region: Midlothian

      Financial & listing details

      • Price per square foot: $205/sqft
      • Tax assessed value: $392,700
      • Annual tax amount: $3,495
      • Date on market: 8/19/2026
      • Ownership: Individuals
      • Ownership type: Sole Proprietor

        Estimated market value

        $422,000

        $401,000 - $443,000

        $2,515/mo

        Price history

        DateEventPrice
        8/26/2026Pending sale$420,000$205/sqft
        Source: CVRMLS #2622410 Report a problem
        8/19/2026Listed for sale$420,000+78%$205/sqft
        Source: CVRMLS #2622410 Report a problem
        2/28/2017Sold$236,000-1.6%$115/sqft
        Source: CVRMLS #1701868 Report a problem
        1/23/2017Pending sale$239,950$117/sqft
        Source: Long & Foster REALTORS #1701868 Report a problem
        1/20/2017Listed for sale$239,950+51.5%$117/sqft
        Source: Long & Foster REALTORS #1701868 Report a problem
        6/14/2002Sold$158,400$77/sqft
        Source: Public Record Report a problem

        Public tax history

        YearProperty taxesTax assessment
        2025$3,329 +2.6%$374,000 +3.7%
        2024$3,245 +5%$360,600 +6.2%
        2023$3,090 +7.7%$339,600 +8.8%
        2022$2,870 +13.9%$312,000 +17.6%
        2021$2,519 +5.2%$265,200 +5.2%
        2020$2,395 +0.8%$252,100 +0.8%
        2019$2,376 +3.7%$250,100 +6.1%
        2018$2,290 +7.6%$235,800 +5.7%
        2017$2,129 $223,100 +1.8%
        2016$2,129 +7.3%$219,200 +7.3%
        2015$1,985 +8.3%$204,200 +8.4%
        2014$1,834 $188,400 -0.6%
        2013-- $189,600 -3.3%
        2012-- $196,000 -4.3%
        2011-- $204,900 -4.1%
        2010-- $213,700 -4%
        2009-- $222,500 -4.3%
        2008-- $232,600 +11.6%
        2007-- $208,400 +26.8%
        2005-- $164,400 +6.2%
        2004-- $154,800 +7.2%
        2003-- $144,400 +2.1%
        2002-- $141,400 +7.2%
        2001-- $131,900
        Find assessor info on the county website

        Monthly payment

        Est. payment

        Payment breakdown

        Explore the cost of this home by adjusting the details. Changes won't be saved.
        All calculations are estimates and provided by Zillow, Inc. for informational purposes only. Actual amounts may vary.
        HOA fees may include property taxes on listings classified as Co-Ops. Contact the listing agent and/or owner for fee details.
        See how much you could borrow to make a competitive offer.

        Climate risks

        Neighborhood: 23112

        Getting around

        3 / 100
        Car-Dependent
        21 / 100
        Somewhat Bikeable

        Nearby schools

        GreatSchools rating
        Schools provided by the listing agent
        • Elementary: Spring Run
        • Middle: Bailey Bridge
        • High: Manchester

        Source: CVRMLS. This data may not be complete. We recommend contacting the local school district to confirm school assignments for this home.

        A local agent can set up tours, give advice and negotiate with sellers.

        Browse local experts