End of Summer Blowout Specials! Move in by 9/15 and enjoy a $1,000 rent credit plus your application fee refunded at move-in!
Discover a charming single-family home in Indianapolis, Indiana, where comfort meets practicality. This 4-bedroom, 2-bathroom residence spans 1,596 square feet, offering ample living space all on one level. The home's interior is a harmonious blend of vinyl and carpet flooring, providing a warm and inviting foundation for everyday living.
The heart of the home features a kitchen designed for both functionality and style, with laminate countertops that complement the space's practical layout. Throughout the home, new doors and recently added vinyl windows enhance its modern appeal and energy efficiency.
The basement adds an additional 250 square feet, perfect for a variety of uses, from a cozy retreat to a functional workspace. This well-maintained home is ready to meet your needs with its thoughtful updates and spacious design.
Schedule a tour today!
Bedrooms: 4
Bathrooms: 2
SQ. FT: 1596
Flooring: Vinyl;Carpet
Utilities: Electric, Gas, Water, Trash, Sewer and Snow Removal
Basement: Finished
Fireplace: If a Fireplace is present, it is decorative only and not for resident use.
Laundry: Hookups available
Pets: ALLOWED
Security Deposit: Same as the rent
Move in fee: $125.00
Application Fee: $55.00 per adult application
Resident Benefit Package: $55.95 Monthly Charge (see details below)
Brokerage License Number: RC52600032
DISCLOSURES:
This property may require a municipal inspection which may affect when it is available for move-in.
There may already be applications submitted for this property at the time you submit your application. We cannot guarantee this home, although it may be available at the time your application is submitted. A security deposit will not be accepted until the rental application is approved.
Looking for a new place to call home? Search for open rentals with Hazel Valley where comfort and happiness are our top priority. All Hazel Valley Homes residents are enrolled in the Resident Benefits Package (RBP) for $55.95/month which includes renters insurance, HVAC air filter delivery (for applicable properties), credit building to help boost your credit score with timely rent payments, $1M Identity Protection, move-in concierge service making utility connection and home service setup a breeze during your move-in, our best-in-class resident rewards program, and much more! More details upon qualified application. This property allows self guided viewing without an appointment. Contact for details.
House for rent
Special offer
$2,130/moFees may apply
7717 Long Branch Dr, Indianapolis, IN 46259
4beds
1,596sqft
Price may not include required fees and charges. Learn more|
Single family residence
Available now
What's special
New doorsLaminate countertopsVinyl and carpet flooring
- 59 days |
- -- |
- -- |
Zillow last checked:
Listing updated:
Travel times

Let’s turn your rent into credit progress
Build credit history with every on-time payment and get credit for the payment you’re already making.
Facts & features
Interior
Bedrooms & bathrooms
- Bedrooms: 4
- Bathrooms: 2
- Full bathrooms: 2
Interior area
- Total interior livable area: 1,596 sqft
Video & virtual tour
Property
Parking
- Details: Contact manager
Details
- Parcel number: 491618109008000300
Construction
Type & style
- Home type: SingleFamily
- Property subtype: Single Family Residence
Community & HOA
Location
- Region: Indianapolis
Financial & listing details
- Lease term: Contact For Details
Price history
| Date | Event | Price |
|---|---|---|
| 8/14/2026 | Price change | $2,130-0.7%$1/sqft |
Source: Zillow Rentals Report a problem | ||
| 7/24/2026 | Price change | $2,145-2.3%$1/sqft |
Source: Zillow Rentals Report a problem | ||
| 7/10/2026 | Listed for rent | $2,195+10%$1/sqft |
Source: Zillow Rentals Report a problem | ||
| 1/24/2024 | Listing removed | -- |
Source: Zillow Rentals Report a problem | ||
| 12/19/2023 | Listed for rent | $1,995$1/sqft |
Source: Zillow Rentals Report a problem | ||
| 3/17/2023 | Sold | $220,000$138/sqft |
Source:  MIBOR as distributed by MLS GRID #21911180 Report a problem MIBOR as distributed by MLS GRID #21911180 Report a problem | ||
Neighborhood: South Franklin
Nearby schools
GreatSchools rating
- 7/10Mary Adams Elementary SchoolGrades: K-3Distance: 0.9 mi
- 5/10Franklin Central Junior HighGrades: 7-8Distance: 2.7 mi
- 7/10Franklin Central High SchoolGrades: 9-12Distance: 1.6 mi
Nearby apartments for rent


Similar homes for rent

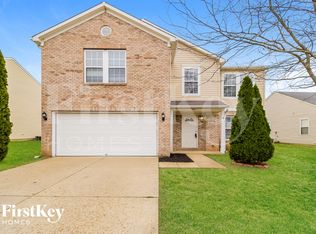
- Special offer! End of Summer Blowout Specials! Move in by 9/15 and enjoy a $1,000 rent credit plus your application fee refunded at move-in!