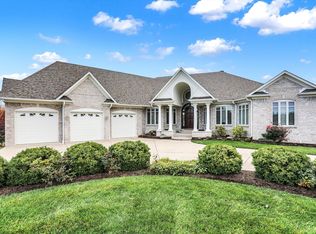
Well-maintained modern executive home with ~3,200-ft2 on the main level. Kitchen has a Wolf gas range with double oven, Frigidaire Pro refrigerator, matching/separate Frigidaire Pro freezer, commercial grade exhaust hood, and quartz counter tops. Kitchen is open to the great room and overlooks the pool. Master suite with walk-in California Closet. Master bath has double vanities, huge walk in shower, and soaking tub. Finished basement features a theater room with 165" screen, rec room, wet bar, exercise room with a sauna, 4th bedroom, and full bath. Beautiful covered porch with retractable screens and gas grill. Porch overlooks in-ground gunite/concrete pool. Two separated 2-1/2 car garages with courtyard entrance and epoxy floors.
Pending
$879,000
7717 Monte Carlo Way, Indianapolis, IN 46278
4beds
5,235sqft
Residential, Single Family Residence
Built in 2018
0.69 Acres Lot
$-- Zestimate®
$168/sqft
$-- HOA
What's special
Rec roomOverlooks the poolWet barQuartz counter topsSoaking tubHuge walk in showerCommercial grade exhaust hood
- 30 days
- 892
- 91
Likely to sell faster than
Zillow last checked:
Listing updated:
Listed by:
Joshua Vida 574-361-3933,
Paradigm Realty Solutions
Source: MIBOR as distributed by MLS GRID,MLS#: 22118579
Facts & features
Interior
Bedrooms & bathrooms
- Bedrooms: 4
- Bathrooms: 4
- Full bathrooms: 3
- 1/2 bathrooms: 1
- Main level bathrooms: 3
- Main level bedrooms: 3
Primary bedroom
- Level: Main
- Area: 210 Square Feet
- Dimensions: 14x15
Bedroom 2
- Level: Main
- Area: 132 Square Feet
- Dimensions: 12x11
Bedroom 3
- Level: Main
- Area: 180 Square Feet
- Dimensions: 12x15
Bedroom 4
- Level: Basement
- Area: 247 Square Feet
- Dimensions: 19x13
Breakfast room
- Level: Main
- Area: 108 Square Feet
- Dimensions: 9x12
Dining room
- Level: Main
- Area: 121 Square Feet
- Dimensions: 11x11
Exercise room
- Features: Other
- Level: Basement
- Area: 170 Square Feet
- Dimensions: 17x10
Family room
- Level: Main
- Area: 272 Square Feet
- Dimensions: 17x16
Other
- Level: Basement
- Area: 299 Square Feet
- Dimensions: 23x13
Kitchen
- Level: Main
- Area: 221 Square Feet
- Dimensions: 17x13
Living room
- Level: Main
- Area: 504 Square Feet
- Dimensions: 24x21
Heating
- Forced Air, Natural Gas
Cooling
- Central Air
Appliances
- Included: Dryer, Electric Water Heater, Exhaust Fan, Microwave, Double Oven, Gas Oven, Refrigerator, Free-Standing Freezer, Washer, Wine Cooler
- Laundry: Connections All, Main Level, Sink
Features
- Attic Access, Double Vanity, Tray Ceiling(s), Hardwood Floors, High Speed Internet, Pantry, Smart Thermostat, Walk-In Closet(s)
- Flooring: Hardwood
- Basement: Egress Window(s),Finished Ceiling,Finished Walls,Partially Finished
- Attic: Access Only
- Number of fireplaces: 2
- Fireplace features: Gas Log
Interior area
- Total structure area: 5,235
- Total interior livable area: 5,235 sqft
- Finished area below ground: 1,532
Property
Parking
- Total spaces: 4
- Parking features: Attached, Concrete, Garage Door Opener, Heated Garage
- Attached garage spaces: 4
- Details: Garage Parking Other(Finished Garage, Garage Door Opener, Integral Garage)
Features
- Levels: One
- Stories: 1
- Patio & porch: Covered
- Exterior features: Gas Grill, Lighting, Sprinkler System
- Pool features: Fenced, Heated, In Ground, Outdoor Pool, Pool Cover, Waterfall
- Fencing: Fenced,Full,Gate
Lot
- Size: 0.69 Acres
Details
- Parcel number: 490426116003000600
- Other equipment: Radon System
- Horse amenities: None
Construction
Type & style
- Home type: SingleFamily
- Architectural style: Contemporary
- Property subtype: Residential, Single Family Residence
Materials
- Stone, Stucco
- Foundation: Concrete Perimeter
Condition
- New construction: No
- Year built: 2018
Utilities & green energy
- Electric: 200+ Amp Service, 220 Volts, 220 Volts in Laundry, Circuit Breakers, Underground
- Water: Public
- Utilities for property: Electricity Connected, Sewer Connected, Water Connected
Community & HOA
Community
- Subdivision: Estates Of Normandy Farm
HOA
- Has HOA: No
Location
- Region: Indianapolis
Financial & listing details
- Price per square foot: $168/sqft
- Tax assessed value: $801,800
- Annual tax amount: $8,994
- Date on market: 8/6/2026
- Cumulative days on market: 31 days
- Electric utility on property: Yes
Estimated market value
Not available
Estimated sales range
Not available
Not available
Price history
| Date | Event | Price |
|---|---|---|
| 8/10/2026 | Pending sale | $879,000$168/sqft |
Source: | ||
| 8/6/2026 | Listed for sale | $879,000+14.8%$168/sqft |
Source: | ||
| 9/3/2021 | Sold | $766,000+5.7%$146/sqft |
Source: | ||
| 7/11/2021 | Pending sale | $725,000$138/sqft |
Source: | ||
| 7/7/2021 | Listed for sale | $725,000+3.6%$138/sqft |
Source: | ||
| 11/8/2018 | Sold | $699,999$134/sqft |
Source: | ||
| 9/4/2018 | Pending sale | $699,999$134/sqft |
Source: Encore Sotheby's International Realty #21505559 Report a problem | ||
| 6/26/2018 | Listed for sale | $699,999$134/sqft |
Source: Encore Sotheby's International Realty #21505559 Report a problem | ||
| 5/18/2018 | Listing removed | $699,999$134/sqft |
Source: Encore Sotheby's International Realty #21505559 Report a problem | ||
| 3/13/2018 | Listed for sale | $699,999$134/sqft |
Source: Encore Sotheby's International Realty #21505559 Report a problem | ||
Public tax history
| Year | Property taxes | Tax assessment |
|---|---|---|
| 2025 | $9,827 +19.9% | $801,800 -6.4% |
| 2024 | $8,198 +7.1% | $856,400 +7.4% |
| 2023 | $7,657 +10.5% | $797,300 +7.3% |
| 2022 | $6,928 +4.8% | $743,200 +10.7% |
| 2021 | $6,608 +12.9% | $671,500 +4.8% |
| 2020 | $5,853 +78.4% | $640,800 +9.5% |
| 2019 | $3,281 +12519.2% | $585,300 +78.4% |
| 2018 | $26 -7.1% | $328,100 +25138.5% |
| 2017 | $28 | $1,300 -7.1% |
| 2016 | $28 | $1,400 |
| 2014 | $28 +18.3% | $1,400 +16.7% |
| 2013 | $24 | $1,200 +9.1% |
| 2012 | $24 | $1,100 +10% |
| 2011 | -- | $1,000 +11.1% |
| 2010 | $19 +5.7% | $900 |
| 2009 | $18 | $900 +12.5% |
| 2007 | -- | $800 |
Find assessor info on the county website
Monthly payment
Est. payment
Payment breakdown
Explore the cost of this home by adjusting the details. Changes won't be saved.Climate risks
Neighborhood: Trader's Point
Nearby schools
Schools provided by the listing agent
- High: Pike High School
Source: MIBOR as distributed by MLS GRID. This data may not be complete. We recommend contacting the local school district to confirm school assignments for this home.