Legal 4 flat. All units have 3 bedrooms and 2 full baths. Lovely kitchens off the huge Living/Dining room with a bright, west facing sunroom. Primary bath has a jetted tub, separate shower and linen closet. Large metal deck can be accessed from the back door or from the primary bedroom. Hardwood floors on 3rd floor only LVT in all other units. Gut rehab in 2009 by an Energy Efficient builder. Upgrades, 2009 all new plumbing, electric, HVAC, roof, windows, etc. Advanced insulation techniques, 90%+ efficient HVACs. Full new, silvered, roof 2 years old. Just replaced all bathroom plumbing. Features: 42" cabinets, W/D, HVAC and HWH in each unit. Parking for all units on a pavered area with parking dividers. Separate PINs for easy condo conversion in the future. Fully rented well below market rates. 3rd floor only can be shown with some notice until there is an accepted offer. Please do not disturb OR ALERT the tenants.
Closed
$1,025,000
7717 N Marshfield Ave, Chicago, IL 60626
12beds
--sqft
Multi Family
Built in ----
-- sqft lot
$1,031,800 Zestimate®
$--/sqft
$2,343 Estimated rent
Home value
$1,031,800
$877,000 - $1.23M
$2,343/mo
Zestimate® history
Owner options
List your home for rent
$2,343/mo
Rent Zestimate®
Find your next renter with Zillow Rental Manager. Plus, with online applications, you can quickly screen prospective tenants – for free.
$2,343/mo
Rent Zestimate®
Refinance and save
$6,033/mo
Est. payment
Refinancing to a lower rate could help reduce your monthly payments and save thousands over the life of the loan.
$6,033/mo
Est. payment
Explore your selling options
Work with a Zillow partner agent
Leverage their expertise and Zillow's premium Showcase listings to get your home seen by more buyers.
Get startedList with your own agent
Get your home in front of millions of buyers by listing it on Zillow.
Learn how to do itSell it yourself
Take full control of how buyers see your home on Zillow by listing For Sale by Owner (FSBO).
List your homeWhat's special
Zillow last checked:
Listing updated:
Listed by:
Connie Abels, ABR,GRI 773-442-2357,
RE/MAX Premier,
Debra Russcol, GRI,
RE/MAX Premier
Bought with:
Connie Abels, ABR,GRI
RE/MAX Premier
Debra Russcol, GRI
RE/MAX Premier
Source: MRED as distributed by MLS GRID,MLS#: 12295341
Facts & features
Interior
Bedrooms & bathrooms
- Bedrooms: 12
- Bathrooms: 8
- Full bathrooms: 8
Bathroom
- Features: Separate Shower, Accessible Shower
Heating
- Natural Gas, Forced Air
Features
- Basement: Finished,Exterior Entry,Full
Property
Parking
- Total spaces: 4
- Parking features: Yes, Owned
Features
- Patio & porch: Deck
Lot
- Size: 4,125 Square Feet
- Dimensions: 33 X 125
Details
- Additional parcels included: 11302170251002,11302170251003,11302170251004
- Parcel number: 11302170251001
- Special conditions: None
Construction
Type & style
- Home type: MultiFamily
- Property subtype: Multi Family
Materials
- Brick
- Foundation: Brick/Mortar
- Roof: Flat
Condition
- New construction: No
- Major remodel year: 2009
Utilities & green energy
- Sewer: Public Sewer
- Water: Public
Community & HOA
Location
- Region: Chicago
Financial & listing details
- Annual tax amount: $14,808
- Date on market: 3/12/2025
- Listing terms: Conventional
- Ownership: Fee Simple
Price history
| Date | Event | Price |
|---|---|---|
| 5/8/2025 | Sold | $1,025,000-6.8% |
Source:  MRED as distributed by MLS GRID #12295341 Report a problem MRED as distributed by MLS GRID #12295341 Report a problem | ||
| 3/31/2025 | Contingent | $1,100,000 |
Source: MRED as distributed by MLS GRID #12295341 Report a problem | ||
| 3/12/2025 | Listed for sale | $1,100,000 |
Source: MRED as distributed by MLS GRID #12295341 Report a problem | ||
Public tax history
Tax history is unavailable.
Neighborhood: Rogers Park
Nearby homes
- $809,800-- bd-- ba5.9k sqft7731 N Marshfield Ave #2, Chicago, IL 60626Off Market
- $571,0003 bd2 ba1.4k sqft7731 N Marshfield Ave UNIT 3, Chicago, IL 60626Off Market
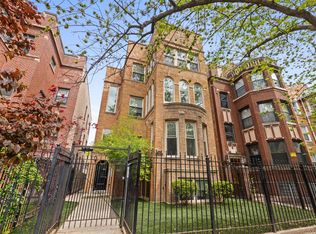
- $809,800-- bd-- ba5.9k sqft7731 N Marshfield Ave UNIT 4, Chicago, IL 60626Off Market
- $--3 bd2 ba1.4k sqft7717 N Marshfield Ave #3, Chicago, IL 60626Off Market
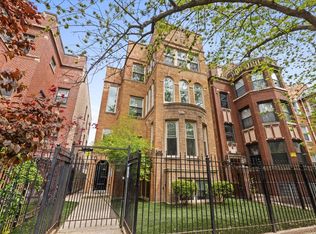
- $384,3003 bd2 ba1.4k sqft7717 N Marshfield Ave #1, Chicago, IL 60626Off Market
- $--3 bd2 ba1.4k sqft7717 N Marshfield Ave #2, Chicago, IL 60626Off Market
- $--3 bd2 ba1.4k sqft7717 N Marshfield Ave UNIT G, Chicago, IL 60626Off Market
- $439,4003 bd2 ba1.8k sqft7721 N Marshfield Ave APT 1, Chicago, IL 60626Off Market
- $352,7002 bd2 ba1.6k sqft7721 N Marshfield Ave #G, Chicago, IL 60626Off Market
Nearby schools
GreatSchools rating
- 3/10Gale Elementary Community AcademyGrades: PK-8Distance: 0.1 mi
- 2/10Sullivan High SchoolGrades: 9-12Distance: 1.4 mi
Schools provided by the listing agent
- Elementary: Gale Elementary School Community
- High: Sullivan High School
- District: 299
Source: MRED as distributed by MLS GRID. This data may not be complete. We recommend contacting the local school district to confirm school assignments for this home.
Get a cash offer in 3 minutes
Find out how much your home could sell for in as little as 3 minutes with a no-obligation cash offer.
Estimated market value
$1,031,800
Get a cash offer in 3 minutes
Find out how much your home could sell for in as little as 3 minutes with a no-obligation cash offer.
Estimated market value
$1,031,800
- Illinois
- Cook County
- Chicago
- 60626
- Rogers Park
- 7717 N Marshfield Ave
Nearby cities
Nearby neighborhoods
Nearby zip codes
Other Chicago Topics
