Skip main navigation
Closed
  • $455,000

    7717 Riverdale Dr N, Brooklyn Park, MN 55444

    5beds
    2,652sqft
    Single Family Residence
    Built in 1985
    0.45 Acres Lot
    $492,100 Zestimate®
    $172/sqft
    $3,441 Estimated rent

    Home value

    $492,100

    $467,000 - $517,000

    $3,441/mo

    Zestimate® history
    Loading
    Loading...

    Owner options

    List your home for rent

    $3,441/mo

    Rent Zestimate®

    Find your next renter with Zillow Rental Manager. Plus, with online applications, you can quickly screen prospective tenants – for free.

    Learn more

    $3,441/mo

    Rent Zestimate®

    Refinance and save

    $2,928/mo

    Est. payment

    Refinancing to a lower rate could help reduce your monthly payments and save thousands over the life of the loan.

    See today's rates

    $2,928/mo

    Est. payment

    Explore your selling options

    Work with a Zillow partner agent

    Leverage their expertise and Zillow's premium Showcase listings to get your home seen by more buyers.

    Get started

    List with your own agent

    Get your home in front of millions of buyers by listing it on Zillow.

    Learn how to do it

    Sell it yourself

    Take full control of how buyers see your home on Zillow by listing For Sale by Owner (FSBO).

    List your home

    What's special

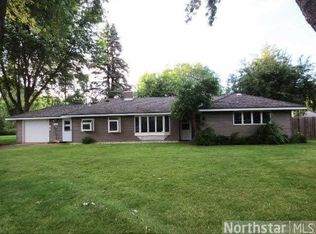
    Seize the opportunity to transform this well-maintained home offering five bedrooms, four bathrooms, three garage stalls, and nearly ½ an acre into the home of your dreams! Built to last with great bones, it maintains the original woodwork and paneled doors. The spacious main level features a large living room with vaulted ceiling and wood-burning fireplace, guest bath, main floor bedroom or office, laundry and mudroom, formal dining room, and large sitting room with abundant natural light. The open-concept kitchen is designed for a center island, barstool seating, eat-in kitchen, ample cabinetry, and includes a wet bar! The upper level has four sizable bedrooms, all with walk-in closets, including an oversized owner's suite with full bath. The lower level presents an opportunity for expansion with an unfinished basement ready for your custom design, complete with a plumbed 3/4th bath and direct access to the garage. Add instant equity with another bedroom, family room, workshop, or a home theater. The possibilities are endless! Additional highlights: new high-efficiency furnace and AC (2022), new roof (2024), upgraded gutters, and double-pane Anderson windows throughout. Located on a dead-end cul-de-sac and blocks from River Park. Don’t miss your chance!

    Zillow last checked:

    Listing updated:

    Listed by:

    Keith Allen Taylor 715-213-7494,

    ERA Prospera Real Estate

    Bought with:

    Tom Yang

    Realty Executive Associates

    Source: NorthstarMLS as distributed by MLS GRID,MLS#: 6571112MLS Logo

    Facts & features

    Interior

    Bedrooms & bathrooms
    • Bedrooms: 5
    • Bathrooms: 4
    • Full bathrooms: 2
    • 3/4 bathrooms: 1
    • 1/2 bathrooms: 1
    Bedroom
    • Level: Main
    • Area: 121 Square Feet
    • Dimensions: 11 x 11
    Bedroom 2
    • Level: Upper
    • Area: 140 Square Feet
    • Dimensions: 14 x 10
    Bedroom 3
    • Level: Upper
    • Area: 144 Square Feet
    • Dimensions: 12 x 12
    Bedroom 4
    • Level: Upper
    • Area: 255 Square Feet
    • Dimensions: 17 x 15
    Bedroom 5
    • Level: Upper
    • Area: 143 Square Feet
    • Dimensions: 13 x 11
    Dining room
    • Level: Main
    • Area: 182 Square Feet
    • Dimensions: 14 x 13
    Family room
    • Level: Main
    • Area: 304 Square Feet
    • Dimensions: 19 x 16
    Informal dining room
    • Level: Main
    • Area: 186 Square Feet
    • Dimensions: 12 x 15.5
    Kitchen
    • Level: Main
    • Area: 196 Square Feet
    • Dimensions: 14 x 14
    Laundry
    • Level: Main
    • Area: 40 Square Feet
    • Dimensions: 8 x 5
    Living room
    • Level: Main
    • Area: 255 Square Feet
    • Dimensions: 17 x 15
    Mud room
    • Level: Main
    • Area: 52.5 Square Feet
    • Dimensions: 10.5 x 5
    Heating
    • Forced Air
    Cooling
    • Central Air
    Appliances
    • Included: Dishwasher, Disposal, Dryer, Gas Water Heater, Microwave, Refrigerator, Washer, Water Softener Owned
    • Laundry: Laundry Room, Main Level
    Features
    • Basement: Partially Finished,Sump Pump,Unfinished
    • Number of fireplaces: 1
    • Fireplace features: Living Room, Wood Burning
    Interior area
    • Total structure area: 2,652
    • Total interior livable area: 2,652 sqft
    • Finished area above ground: 2,652
    • Finished area below ground: 0

    Property

    Parking
    • Total spaces: 3
    • Parking features: Attached, Concrete, Garage Door Opener
    • Attached garage spaces: 3
    • Has uncovered spaces: Yes
    • Details: Garage Dimensions (33 x 23), Garage Door Height (8)
    Accessibility
    • Accessibility features: None
    Features
    • Levels: Two
    • Stories: 2
    • Patio & porch: Deck, Front Porch, Patio
    • Fencing: Full,Privacy,Wood
    Lot
    • Size: 0.45 Acres
    • Dimensions: 108 x 174 x 181 x 109
    Details
    • Foundation area: 1402
    • Parcel number: 2411921440052
    • Zoning description: Residential-Single Family

    Construction

    Type & style
    • Home type: SingleFamily
    • Property subtype: Single Family Residence
    Materials
    • Block
    • Roof: Age 8 Years or Less,Asphalt
    Condition
    • New construction: No
    • Year built: 1985

    Utilities & green energy

    • Electric: Circuit Breakers, 200+ Amp Service
    • Gas: Natural Gas
    • Sewer: City Sewer/Connected
    • Water: City Water/Connected

    Community & HOA

    Community
    • Subdivision: Connies Add
    HOA
    • Has HOA: No
    Location
    • Region: Brooklyn Park

    Financial & listing details

    • Price per square foot: $172/sqft
    • Tax assessed value: $406,900
    • Annual tax amount: $4,771
    • Date on market: 7/23/2024
    • Cumulative days on market: 3 days

    Price history

    DateEventPrice
    8/29/2024Sold$455,000+1.1%$172/sqft
    Source: NorthstarMLS as distributed by MLS GRID #6571112 Report a problem
    7/30/2024Pending sale$449,900$170/sqft
    Source: NorthstarMLS as distributed by MLS GRID #6571112 Report a problem
    7/26/2024Listed for sale$449,900$170/sqft
    Source: NorthstarMLS as distributed by MLS GRID #6571112 Report a problem

    Public tax history

    YearProperty taxesTax assessment
    2025$5,469 +14.6%$406,900 -3.5%
    2024$4,771 -2.8%$421,700 +9.2%
    2023$4,910 -2.3%$386,000 -5.2%
    2022$5,025 +11.8%$407,000 +9.4%
    2021$4,494 -0.7%$372,000 +9.7%
    2020$4,527 +0.7%$339,100 +4.1%
    2019$4,494 -0.7%$325,800 +4.7%
    2018$4,527 +2.8%$311,200 +8.5%
    2017$4,402 +4.9%$286,700 +13.3%
    2016$4,197 +11%$253,000 +0.1%
    2015$3,779 -1.8%$252,700 +12.3%
    2014$3,849 -1.5%$225,000 -3%
    2013$3,909 -6.8%$232,000 -10.8%
    2012$4,196 +4.5%$260,000 -0.3%
    2011$4,015 -7%$260,900 -14.1%
    2010$4,315 +9.5%$303,600 -0.4%
    2009$3,940 +8.4%$304,700 +2.2%
    2006$3,635 +7%$298,000 +10.3%
    2005$3,395 +1%$270,200 +6.2%
    2004$3,361 -3.1%$254,400 +9.7%
    2002$3,470 -59.8%$231,900
    2001$8,638 --
    Find assessor info on the county website

    Neighborhood: River Park

    Nearby schools

    GreatSchools rating
    Get a cash offer in 3 minutes
    Find out how much your home could sell for in as little as 3 minutes with a no-obligation cash offer.
    Estimated market value
    $492,100
    Get a cash offer in 3 minutes
    Find out how much your home could sell for in as little as 3 minutes with a no-obligation cash offer.
    Estimated market value
    $492,100