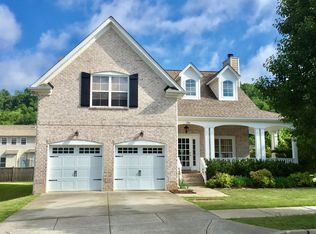
This updated Riverwalk home delivers space, function, and a strong list of documented improvements. The main level features bamboo hardwood flooring, a generous dining room, a dedicated office, and a wide-open living area anchored by a gas fireplace. The kitchen was renovated in 2019 with painted cabinetry, granite countertops, updated hardware, tile backsplash, and new range and microwave. Light-filled windows and the wraparound porch add to the everyday usability of the main floor.
Upstairs offers four well-sized bedrooms, a large bonus room, and a bright primary suite with a separate soaking tub and shower. The home sits on a corner lot with a full-yard irrigation system and easy access to Riverwalk’s trail system, pool, clubhouse, and playground.
Major system upgrades strengthen long-term value: HVAC replacement (2019), air-duct cleaning and sanitizing (2021), and a tankless water heater installed within the past 5 years. Additional updates, including kitchen improvements, flooring, fixtures, and trim, total more than $22,000 in contributory value per the appraisal.
A third-party appraisal completed in 2023 valued the home at $705,000, confirming condition, improvements, and neighborhood demand. Prior MLS notes also confirm the home did not flood in 2010. Riverwalk remains one of Bellevue’s most established communities, with quick access to I-40, retail, parks, and local amenities.
Closed
$679,900
7717 Riverview Bend Dr, Nashville, TN 37221
4beds
3,155sqft
Single Family Residence, Residential
Built in 2006
0.25 Acres Lot
$678,400 Zestimate®
$215/sqft
$3,233 Estimated rent
Home value
$678,400
$644,000 - $712,000
$3,233/mo
Zestimate® history
Owner options
List your home for rent
$3,233/mo
Rent Zestimate®
Find your next renter with Zillow Rental Manager. Plus, with online applications, you can quickly screen prospective tenants – for free.
$3,233/mo
Rent Zestimate®
Refinance and save
$4,085/mo
Est. payment
Refinancing to a lower rate could help reduce your monthly payments and save thousands over the life of the loan.
$4,085/mo
Est. payment
Explore your selling options
Work with a Zillow partner agent
Leverage their expertise and Zillow's premium Showcase listings to get your home seen by more buyers.
Get startedList with your own agent
Get your home in front of millions of buyers by listing it on Zillow.
Learn how to do itSell it yourself
Take full control of how buyers see your home on Zillow by listing For Sale by Owner (FSBO).
List your homeWhat's special
Gas fireplaceWraparound porchGenerous dining roomDedicated officeFull-yard irrigation systemNew range and microwaveLarge bonus room
Zillow last checked:
Listing updated:
Listed by:
Tyler Johns 615-944-5622,
NextHome Music City Realty
Bought with:
Connor Anderson, 363910
Red Realty, LLC
Source: RealTracs MLS as distributed by MLS GRID,MLS#: 3058042
Facts & features
Interior
Bedrooms & bathrooms
- Bedrooms: 4
- Bathrooms: 3
- Full bathrooms: 2
- 1/2 bathrooms: 1
Other
- Features: Gathering Room
- Level: Gathering Room
- Area: 192 Square Feet
- Dimensions: 12x16
Recreation room
- Features: Second Floor
- Level: Second Floor
- Area: 272 Square Feet
- Dimensions: 16x17
Heating
- Central, Natural Gas
Cooling
- Central Air, Electric
Appliances
- Included: Electric Oven, Electric Range, Dishwasher, Disposal, Dryer, Microwave, Refrigerator, Stainless Steel Appliance(s), Washer
- Laundry: Electric Dryer Hookup, Washer Hookup
Features
- Flooring: Bamboo, Carpet, Wood
- Basement: Crawl Space,None
- Number of fireplaces: 1
- Fireplace features: Gas, Living Room
Interior area
- Total structure area: 3,155
- Total interior livable area: 3,155 sqft
- Finished area above ground: 3,155
Property
Parking
- Total spaces: 2
- Parking features: Garage Door Opener, Garage Faces Side, Concrete
- Garage spaces: 2
Features
- Levels: Two
- Stories: 2
- Patio & porch: Patio, Covered, Porch
- Pool features: Association
Lot
- Size: 0.25 Acres
- Dimensions: 123 x 64
- Features: Corner Lot
- Topography: Corner Lot
Details
- Parcel number: 126160A55000CO
- Special conditions: Standard
- Other equipment: Irrigation System
Construction
Type & style
- Home type: SingleFamily
- Property subtype: Single Family Residence, Residential
Materials
- Brick, Vinyl Siding
- Roof: Asphalt
Condition
- New construction: No
- Year built: 2006
Utilities & green energy
- Sewer: Public Sewer
- Water: Public
- Utilities for property: Electricity Available, Natural Gas Available, Water Available, Underground Utilities
Green energy
- Energy efficient items: Water Heater
Community & HOA
Community
- Security: Security System, Smoke Detector(s)
- Subdivision: Riverwalk
HOA
- Has HOA: Yes
- Amenities included: Clubhouse, Park, Playground, Pool, Underground Utilities, Trail(s)
- HOA fee: $75 monthly
Location
- Region: Nashville
Financial & listing details
- Price per square foot: $215/sqft
- Tax assessed value: $680,400
- Annual tax amount: $3,396
- Date on market: 12/4/2025
- Electric utility on property: Yes
Price history
| Date | Event | Price |
|---|---|---|
| 2/2/2026 | Sold | $679,900$215/sqft |
Source:  RealTracs MLS as distributed by MLS GRID #3058042 Report a problem RealTracs MLS as distributed by MLS GRID #3058042 Report a problem | ||
| 1/12/2026 | Pending sale | $679,900$215/sqft |
Source:  NextHome #3058042 Report a problem NextHome #3058042 Report a problem | ||
| 1/10/2026 | Contingent | $679,900$215/sqft |
Source: RealTracs MLS as distributed by MLS GRID #3058042 Report a problem | ||
| 1/8/2026 | Price change | $679,900-2.9%$215/sqft |
Source: RealTracs MLS as distributed by MLS GRID #3058042 Report a problem | ||
| 12/4/2025 | Listed for sale | $699,900+20.7%$222/sqft |
Source: RealTracs MLS as distributed by MLS GRID #3058042 Report a problem | ||
| 11/22/2021 | Sold | $580,000+3.8%$184/sqft |
Source: RealTracs MLS as distributed by MLS GRID #2300539 Report a problem | ||
| 10/25/2021 | Contingent | $559,000$177/sqft |
Source: RealTracs MLS as distributed by MLS GRID #2300539 Report a problem | ||
| 10/22/2021 | Listed for sale | $559,000+80.3%$177/sqft |
Source: RealTracs MLS as distributed by MLS GRID #2300539 Report a problem | ||
| 7/3/2014 | Sold | $310,000-1.6%$98/sqft |
Source: Public Record Report a problem | ||
| 3/6/2014 | Listed for sale | $315,000+12.5%$100/sqft |
Source: Morris Property Management, Inc. #1538072 Report a problem | ||
| 5/23/2012 | Listing removed | $1,895$1/sqft |
Source: Morris Property Management, Inc. #1286407 Report a problem | ||
| 9/29/2011 | Price change | $1,895-5%$1/sqft |
Source: Morris Property Management, Inc. #1286407 Report a problem | ||
| 7/21/2011 | Price change | $1,995-4.8%$1/sqft |
Source: Morris Property Management, Inc. #1286407 Report a problem | ||
| 6/29/2011 | Listed for rent | $2,095$1/sqft |
Source: Morris Property Management, Inc. #1286407 Report a problem | ||
| 7/13/2007 | Sold | $279,900$89/sqft |
Source: Public Record Report a problem | ||
Public tax history
| Year | Property taxes | Tax assessment |
|---|---|---|
| 2025 | $4,732 +39.3% | $170,100 +46.4% |
| 2024 | $3,396 | $116,225 |
| 2023 | $3,396 | $116,225 |
| 2022 | $3,396 -1% | $116,225 |
| 2021 | $3,432 +2.5% | $116,225 +31.5% |
| 2020 | $3,349 +37.5% | $88,400 |
| 2019 | $2,435 | $88,400 |
| 2018 | $2,435 | $88,400 |
| 2017 | $2,435 | $88,400 +30% |
| 2016 | $2,435 -8.8% | $68,025 |
| 2015 | $2,669 | $68,025 |
| 2014 | $2,669 | $68,025 |
| 2013 | -- | $68,025 -5.4% |
| 2012 | -- | $71,875 |
| 2011 | -- | $71,875 |
| 2010 | -- | $71,875 |
| 2009 | -- | $71,875 +7.6% |
| 2008 | -- | $66,825 |
| 2007 | -- | $66,825 |
| 2006 | -- | -- |
Find assessor info on the county website
Neighborhood: Riverwalk
Nearby homes
- $608,9004 bd3 ba3k sqft705 Riverbranch Ct, Nashville, TN 37221Off Market

- $618,9004 bd3 ba2.9k sqft7713 Riverview Bend Dr, Nashville, TN 37221Off Market
- $616,2004 bd3 ba2.5k sqft700 Riverbranch Ct, Nashville, TN 37221Off Market
- $623,6004 bd2 ba2.9k sqft7720 Riverview Bend Dr, Nashville, TN 37221Off Market

- $610,2004 bd3 ba2.5k sqft7729 Riverview Bend Dr, Nashville, TN 37221Off Market
- $575,5004 bd2 ba2.6k sqft7724 Riverview Bend Dr, Nashville, TN 37221Off Market
- $604,0003 bd2 ba2.6k sqft7716 Riverview Bend Dr, Nashville, TN 37221Off Market
- $594,8004 bd3 ba2.6k sqft7709 Riverview Bend Dr, Nashville, TN 37221Off Market
Nearby schools
GreatSchools rating
- 6/10Gower Elementary SchoolGrades: PK-5Distance: 4.8 mi
- 5/10H G Hill Middle SchoolGrades: 6-8Distance: 7.7 mi
- 5/10James Lawson High SchoolGrades: 9-12Distance: 1.7 mi
Schools provided by the listing agent
- Elementary: Gower Elementary
- Middle: H. G. Hill Middle
- High: James Lawson High School
Source: RealTracs MLS as distributed by MLS GRID. This data may not be complete. We recommend contacting the local school district to confirm school assignments for this home.
Get a cash offer in 3 minutes
Find out how much your home could sell for in as little as 3 minutes with a no-obligation cash offer.
Estimated market value
$678,400
Get a cash offer in 3 minutes
Find out how much your home could sell for in as little as 3 minutes with a no-obligation cash offer.
Estimated market value
$678,400
- Tennessee
- Davidson County
- Nashville
- 37221
- Riverwalk
- 7717 Riverview Bend Dr
Nearby cities
Nearby neighborhoods
Nearby zip codes
Other Nashville Topics
