Skip main navigation
Sold for $266,900
  • $266,900

    7717 S Townsley Ave #4, Sioux Falls, SD 57108

    3beds
    1,529sqft
    Condominium
    Built in 2022
    -- sqft lot
    $267,400 Zestimate®
    $175/sqft
    $1,730 Estimated rent

    Home value

    $267,400

    $235,000 - $305,000

    $1,730/mo

    Zestimate® history
    Loading
    Loading...

    Owner options

    List your home for rent

    $1,730/mo

    Rent Zestimate®

    Find your next renter with Zillow Rental Manager. Plus, with online applications, you can quickly screen prospective tenants – for free.

    Learn more

    $1,730/mo

    Rent Zestimate®

    Refinance and save

    $1,422/mo

    Est. payment

    Refinancing to a lower rate could help reduce your monthly payments and save thousands over the life of the loan.

    See today's rates

    $1,422/mo

    Est. payment

    Explore your selling options

    Work with a Zillow partner agent

    Leverage their expertise and Zillow's premium Showcase listings to get your home seen by more buyers.

    Get started

    List with your own agent

    Get your home in front of millions of buyers by listing it on Zillow.

    Learn how to do it

    Sell it yourself

    Take full control of how buyers see your home on Zillow by listing For Sale by Owner (FSBO).

    List your home

    What's special

    Extra side yardWalk in pantryExtra large drivewayBreakfast barAmple storageWasher and dryer includedWindow treatments already installed
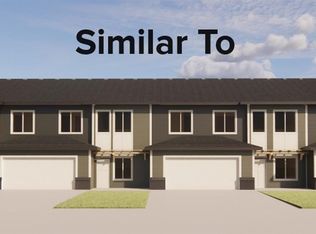
    End unit condo with 2 car attached garage, extra large driveway and extra side yard. Kitchen has open concept design allowing easy flow into living and the large dining area that has a slider to the patio. You will like the ample storage, walk in pantry and breakfast bar. Upstairs features a loft perfect for office, family room or flex area. Primary bedroom with walk in closet and bathroom. 2 additional bedrooms one includes a walk in closet. Laundry is conveniently located near all the bedrooms. Updates include plumbing fixtures, 3 panel doors, storm door and LVP flooring throughout the only carpet is on the stairs. Window treatments already installed! HOA covers lawn/snow, garbage, water/sewer, exterior building maintenance and exercise room. Washer and dryer included. Maintenance free living so come view your new home today.

    Zillow last checked:

    Listing updated:

    Listed by:

    Julie A Taylor Cell:605-553-3498,

    Applause Real Estate 605-595-4899,

    Laura T Wingert,

    Applause Real Estate

    Bought with:

    Sean M Larsen

    Source: Realtor Association of the Sioux Empire,MLS#: 22601082MLS Logo

    Facts & features

    Interior

    Bedrooms & bathrooms
    • Bedrooms: 3
    • Bathrooms: 3
    • Full bathrooms: 1
    • 3/4 bathrooms: 1
    • 1/2 bathrooms: 1
    Primary bedroom
    • Description: Vaulted, ceiling fan WIC, bath
    • Level: Upper
    • Area: 165
    • Dimensions: 11 x 15
    Bedroom 2
    • Description: Walk in closet
    • Level: Upper
    • Area: 144
    • Dimensions: 12 x 12
    Bedroom 3
    • Description: DBL closet
    • Level: Upper
    • Area: 120
    • Dimensions: 10 x 12
    Dining room
    • Description: Large with slider to backyard
    • Level: Main
    • Area: 140
    • Dimensions: 14 x 10
    Kitchen
    • Description: Walk in pantry
    • Level: Main
    • Area: 144
    • Dimensions: 16 x 9
    Living room
    • Description: Bright
    • Level: Main
    • Area: 150
    • Dimensions: 10 x 15
    Heating
    • Natural Gas
    Cooling
    • Central Air
    Appliances
    • Included: Electric Range, Microwave, Dishwasher, Disposal, Refrigerator, Washer, Dryer
    Features
    • 3+ Bedrooms Same Level, Master Bath, Vaulted Ceiling(s)
    • Flooring: Carpet, Vinyl
    • Basement: None
    Interior area
    • Total interior livable area: 1,529 sqft
    • Finished area above ground: 1,529
    • Finished area below ground: 0

    Property

    Parking
    • Total spaces: 2
    • Parking features: Concrete
    • Garage spaces: 2
    Features
    • Levels: Two
    • Patio & porch: Patio, Porch
    Lot
    • Size: 2,962 Square Feet
    • Features: Other
    Details
    • Parcel number: 281.94.03.E152

    Construction

    Type & style
    • Home type: Condo
    • Architectural style: Two Story
    • Property subtype: Condominium
    Materials
    • Cement Siding, Brick
    • Foundation: Slab
    • Roof: Composition
    Condition
    • Year built: 2022

    Utilities & green energy

    • Sewer: Public Sewer
    • Water: Public

    Community & HOA

    Community
    • Subdivision: WEST POINTE ESTATES ADD to City of Sioux Falls
    HOA
    • Has HOA: Yes
    • Amenities included: Maintenance Structure, Fitness Center, Trash, Maintenance Grounds, Snow Removal, Water
    • HOA fee: $215 monthly
    Location
    • Region: Sioux Falls

    Financial & listing details

    • Price per square foot: $175/sqft
    • Annual tax amount: $3,456
    • Date on market: 2/18/2026
    • Listing terms: Conventional

    Price history

    DateEventPrice
    5/4/2026Sold$266,900$175/sqft
    Source: Realtor Association of the Sioux Empire #22601082 Report a problem
    2/18/2026Listed for sale$266,900-1.1%$175/sqft
    Source: Realtor Association of the Sioux Empire #22601082 Report a problem
    2/18/2026Listing removed$269,900$177/sqft
    Source: Realtor Association of the Sioux Empire #22508838 Report a problem
    12/1/2025Listed for sale$269,900-3.6%$177/sqft
    Source: Realtor Association of the Sioux Empire #22508838 Report a problem
    12/1/2025Listing removed$279,900$183/sqft
    Source: Realtor Association of the Sioux Empire #22508095 Report a problem
    10/23/2025Price change$279,900-2.7%$183/sqft
    Source: Realtor Association of the Sioux Empire #22508095 Report a problem
    3/18/2025Price change$287,777-0.7%$188/sqft
    Source: Realtor Association of the Sioux Empire #22501806 Report a problem
    10/3/2024Price change$289,900-1.7%$190/sqft
    Source: Realtor Association of the Sioux Empire #22407249 Report a problem
    9/3/2024Listed for sale$294,900+8.5%$193/sqft
    Source: Realtor Association of the Sioux Empire #22406442 Report a problem
    4/19/2024Sold$271,921-1.1%$178/sqft
    Source: Realtor Association of the Sioux Empire #22400788 Report a problem
    1/5/2024Listed for sale$274,900$180/sqft
    Source: Realtor Association of the Sioux Empire #22400185 Report a problem

    Public tax history

    Tax history is unavailable.

    Neighborhood: 57108

    Nearby schools

    GreatSchools rating
    Schools provided by the listing agent
    • Elementary: Harrisburg Explorer ES
    • High: Harrisburg HS
    • District: Harrisburg

    Source: Realtor Association of the Sioux Empire. This data may not be complete. We recommend contacting the local school district to confirm school assignments for this home.

    Sell for more on Zillow
    Get a Zillow Showcase℠ listing at no additional cost and you could sell for .
    $267,400
    2% more
    +$5,348
    With Zillow Showcase(estimated)
    $272,748
    Sell for more on Zillow
    Get a Zillow Showcase℠ listing at no additional cost and you could sell for .
    $267,400
    2% more
    +$5,348
    With Zillow Showcase(estimated)
    $272,748