Welcome to 7717 Stonehaven Lane, a beautifully maintained 4-bedroom, 2-bathroom home with 2,156 sq. ft. of living space, located in the highly desirable Waterview Community of Rowlett, TX.
This charming property offers an inviting open floor plan featuring tall ceilings, and a beautiful stone fireplace. The spacious kitchen boasts designer countertops, built-in appliances, and ample cabinetry, making it perfect for family gatherings and entertaining. Upstairs, you'll find a versatile bonus room that can be tailored to your lifestyle needs.
Step outside to an oversized covered patio—an ideal space for hosting friends and family or simply unwinding in the evenings.
Residents of the Waterview Community enjoy an array of amenities, including a private golf course, WATERPARK, tennis and volleyball courts, multiple playgrounds, scenic parks, sporting fields, and walking trails.
Don’t miss out on this exceptional home in a vibrant community—schedule your showing today!
Sold
Price Unknown
7717 Stonehaven Ln, Rowlett, TX 75089
4beds
2,156sqft
Single Family Residence
Built in 2001
8,363 Square Feet Lot
$393,600 Zestimate®
$--/sqft
$2,744 Estimated rent
Home value
$393,600
$362,000 - $425,000
$2,744/mo
Zestimate® history
Owner options
List your home for rent
$2,744/mo
Rent Zestimate®
Find your next renter with Zillow Rental Manager. Plus, with online applications, you can quickly screen prospective tenants – for free.
$2,744/mo
Rent Zestimate®
Refinance and save
$675/mo
Est. payment
Refinancing to a lower rate could help reduce your monthly payments and save thousands over the life of the loan.
$675/mo
Est. payment
Explore your selling options
Work with a Zillow partner agent
Leverage their expertise and Zillow's premium Showcase listings to get your home seen by more buyers.
Get startedList with your own agent
Get your home in front of millions of buyers by listing it on Zillow.
Learn how to do itSell it yourself
Take full control of how buyers see your home on Zillow by listing For Sale by Owner (FSBO).
List your homeWhat's special
Zillow last checked:
Listing updated:
Listed by:
Scott Lathrop 0660380 214-636-3291,
Truepoint Realty, LLC 214-636-3291
Bought with:
Brandon Edwards
Monument Realty
Source: NTREIS,MLS#: 20809168
Facts & features
Interior
Bedrooms & bathrooms
- Bedrooms: 4
- Bathrooms: 2
- Full bathrooms: 2
Primary bedroom
- Features: Ceiling Fan(s), Walk-In Closet(s)
- Level: First
- Dimensions: 17 x 13
Bedroom
- Features: Ceiling Fan(s)
- Level: First
- Dimensions: 13 x 10
Bedroom
- Features: Ceiling Fan(s)
- Level: First
- Dimensions: 13 x 13
Bedroom
- Level: First
- Dimensions: 11 x 10
Primary bathroom
- Features: Built-in Features, Dual Sinks, Solid Surface Counters, Sink, Separate Shower
- Level: First
- Dimensions: 10 x 9
Bonus room
- Level: Second
- Dimensions: 14 x 19
Dining room
- Level: First
- Dimensions: 11 x 14
Family room
- Level: First
- Dimensions: 15 x 22
Other
- Level: First
- Dimensions: 8 x 8
Kitchen
- Level: First
- Dimensions: 12 x 16
Laundry
- Level: First
- Dimensions: 6 x 6
Living room
- Level: First
- Dimensions: 12 x 12
Heating
- Active Solar, Central, Electric, ENERGY STAR/ACCA RSI Qualified Installation, ENERGY STAR Qualified Equipment, Fireplace(s), Natural Gas, Wall Furnace
Cooling
- Attic Fan, Central Air, Ceiling Fan(s), Electric, ENERGY STAR Qualified Equipment, Gas
Appliances
- Included: Built-In Gas Range, Dishwasher, Electric Oven, Gas Cooktop, Disposal, Gas Range, Gas Water Heater, Ice Maker, Microwave, Refrigerator
- Laundry: Common Area, Washer Hookup, Electric Dryer Hookup, Laundry in Utility Room
Features
- Decorative/Designer Lighting Fixtures, Eat-in Kitchen, Granite Counters, High Speed Internet, Kitchen Island, Loft, Open Floorplan, Pantry, Paneling/Wainscoting, Walk-In Closet(s)
- Flooring: Carpet, Tile
- Has basement: No
- Number of fireplaces: 1
- Fireplace features: Gas, Gas Log, Gas Starter
Interior area
- Total interior livable area: 2,156 sqft
Property
Parking
- Total spaces: 2
- Parking features: Additional Parking, Concrete, Covered, Door-Multi, Driveway, Enclosed, Garage Faces Front, Garage, Garage Door Opener, On Site
- Attached garage spaces: 2
- Has uncovered spaces: Yes
Features
- Levels: Two
- Stories: 2
- Patio & porch: Rear Porch, Patio, Covered
- Pool features: None, Community
- Fencing: Wood
Lot
- Size: 8,363 Square Feet
- Features: Back Yard, Interior Lot, Lawn, Landscaped, Subdivision, Sprinkler System
- Residential vegetation: Grassed
Details
- Parcel number: 44023560NN0160000
Construction
Type & style
- Home type: SingleFamily
- Architectural style: Detached
- Property subtype: Single Family Residence
Materials
- Foundation: Slab
- Roof: Shingle
Condition
- Year built: 2001
Utilities & green energy
- Sewer: Public Sewer
- Water: Public
- Utilities for property: Electricity Connected, Natural Gas Available, Phone Available, Sewer Available, Separate Meters, Water Available
Community & HOA
Community
- Features: Clubhouse, Fitness Center, Fishing, Fenced Yard, Golf, Lake, Other, Playground, Park, Pool, Sidewalks, Tennis Court(s), Trails/Paths, Curbs
- Security: Security System Owned, Security System, Fire Alarm, Smoke Detector(s)
- Subdivision: Waterview Ph 5b
HOA
- Has HOA: Yes
- Services included: All Facilities, Association Management, Maintenance Grounds, Maintenance Structure
- HOA fee: $675 annually
- HOA name: Waterview Community HOA
- HOA phone: 972-463-4455
Location
- Region: Rowlett
Financial & listing details
- Annual tax amount: $9,397
- Date on market: 1/5/2025
- Cumulative days on market: 4 days
- Exclusions: washer / dryer
- Electric utility on property: Yes
Price history
| Date | Event | Price |
|---|---|---|
| 2/10/2025 | Sold | -- |
Source: NTREIS #20809168 Report a problem | ||
| 1/20/2025 | Pending sale | $409,000$190/sqft |
Source: NTREIS #20809168 Report a problem | ||
| 1/10/2025 | Contingent | $409,000$190/sqft |
Source: NTREIS #20809168 Report a problem | ||
| 1/5/2025 | Listed for sale | $409,000-4.9%$190/sqft |
Source: NTREIS #20809168 Report a problem | ||
| 4/5/2023 | Listing removed | -- |
Source: NTREIS #20258835 Report a problem | ||
| 2/15/2023 | Listed for sale | $430,000$199/sqft |
Source: NTREIS #20258835 Report a problem | ||
Public tax history
Tax history is unavailable.
Neighborhood: Waterview
Nearby homes
- $420,9003 bd2 ba2.3k sqft7717 Stonehaven Dr, Rowlett, TX 75089Off Market
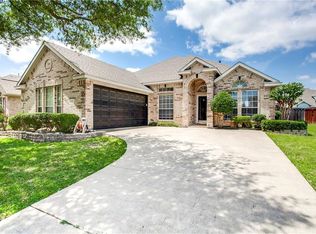
- $412,0004 bd2 ba2.4k sqft7713 Stonehaven Dr, Rowlett, TX 75089Off Market
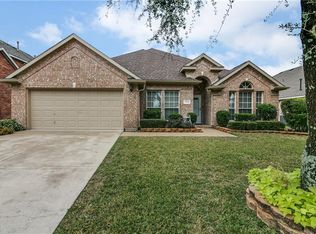
- $394,8003 bd3 ba2.6k sqft7801 Stonehaven Dr, Rowlett, TX 75089Off Market
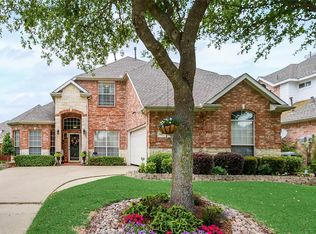
- $---- bd-- ba-- sqft7801 Stonehaven Ln, Rowlett, TX 75089Off Market
- $442,3005 bd2 ba3.1k sqft7718 Troon Dr, Rowlett, TX 75089Off Market
- $459,4004 bd3 ba2.9k sqft7709 Stonehaven Dr, Rowlett, TX 75089Off Market
- $--4 bd3 ba2.9k sqft7709 Stonehaven Ln, Rowlett, TX 75089Sold
- $419,9003 bd2 ba2.8k sqft7805 Stonehaven Dr, Rowlett, TX 75089Off Market
Nearby schools
GreatSchools rating
- 9/10Keeley Elementary SchoolGrades: PK-5Distance: 0.2 mi
- 3/10Vernon Schrade Middle SchoolGrades: 6-8Distance: 1.2 mi
- 6/10Sachse High SchoolGrades: 9-12Distance: 3.7 mi
Schools provided by the listing agent
- District: Garland ISD
Source: NTREIS. This data may not be complete. We recommend contacting the local school district to confirm school assignments for this home.
Get a cash offer in 3 minutes
Find out how much your home could sell for in as little as 3 minutes with a no-obligation cash offer.
Estimated market value
$393,600
Get a cash offer in 3 minutes
Find out how much your home could sell for in as little as 3 minutes with a no-obligation cash offer.
Estimated market value
$393,600
- Texas
- Dallas County
- Rowlett
- 75089
- Waterview
- 7717 Stonehaven Ln
