Charming Move-In Ready Home on a Corner Lot – Location, Location, Location! Modern charm meets timeless style—flower boxes, clean lines, and a manicured lawn welcome you home. Striking curb appeal continues with tasteful brick accents, sleek black finishes, FRESH EXTERIOR PAINT, a newly painted carport, TILT IN DOUBLE PANE WINDOWS and a BRAND NEW ROOF, perfectly blending classic charm with modern style. Step inside to a home where every detail feels intentional and inviting. Situated on a corner lot, this move-in-ready, 3-bedroom, 2-bathroom, 1,038-SF gem offers a seamless blend of comfort and thoughtful updates. The open floorplan showcases a Picture Window which brings in an abundance of Natural Light in the living room, wide baseboards, bright white interior paint, and cohesive finishes throughout, from the wood tile flooring to timeless white shaker cabinetry, creating a polished look that flows beautifully from room to room. The kitchen features quartz countertops, stainless steel appliances, bright white shaker cabinets, and a window overlooking the backyard, perfectly balancing function and style. The living room’s large picture window frames the lush front lawn, while the dining area flows seamlessly between the kitchen and living room, creating an open, airy space ideal for entertaining and everyday living. Just beyond, the thoughtfully designed laundry room continues the home’s cohesive style with quartz counters, built-in shaker cabinets, and a utility sink. From the kitchen and dining area, sliding doors provide easy access to the backyard, which features a brick-paved patio, a matching brick firepit, a backyard shed, and expansive lawns front and back—each upgrade intentionally chosen to complement the home’s aesthetic while adding lasting value. The backyard is enclosed with a crisp white vinyl fence, adding both style and privacy. All bedrooms are tucked away down a private hallway. The guest bathroom boasts dual sinks with quartz countertops, white shaker cabinets, and a chic tiled shower/tub combination, while the primary suite offers serene backyard views and a stylish ensuite complete with a quartz vanity and walk-in shower. Guest rooms enjoy their own views of the vibrant front lawn, enhanced by TILT IN DOUBLE PANE WINDOWS throughout that fill the home with natural light. Best of all — this home is not located in a deed-restricted community and has no HOA, giving you freedom and flexibility rarely found in such a prime location. Conveniently near Hillsborough Avenue, Tampa International Airport, the Veterans Expressway, shopping, dining, and beaches, this home embodies convenience, character, and that special touch that makes it truly stand out. Schedule your private showing today!
Sold for $395,000
$395,000
7717 W POWHATAN AVENUE, TAMPA, FL 33615
3beds
1,038sqft
Single Family Residence
Built in 1962
8,632 Square Feet Lot
$388,500 Zestimate®
$381/sqft
$2,019 Estimated rent
Home value
$388,500
$357,000 - $420,000
$2,019/mo
Zestimate® history
Owner options
List your home for rent
$2,019/mo
Rent Zestimate®
Find your next renter with Zillow Rental Manager. Plus, with online applications, you can quickly screen prospective tenants – for free.
$2,019/mo
Rent Zestimate®
Refinance and save
$2,764/mo
Est. payment
Refinancing to a lower rate could help reduce your monthly payments and save thousands over the life of the loan.
$2,764/mo
Est. payment
Explore your selling options
Work with a Zillow partner agent
Leverage their expertise and Zillow's premium Showcase listings to get your home seen by more buyers.
Get startedList with your own agent
Get your home in front of millions of buyers by listing it on Zillow.
Learn how to do itSell it yourself
Take full control of how buyers see your home on Zillow by listing For Sale by Owner (FSBO).
List your homeWhat's special
Zillow last checked:
Listing updated:
Listed by:
Oscar Contreras 813-335-3173,
ATTAIN REAL ESTATE 813-544-1414,
Lupe Contreras 813-335-8984,
ATTAIN REAL ESTATE
Bought with:
Oscar Contreras, 3201884
ATTAIN REAL ESTATE
Lupe Contreras, 3507703
ATTAIN REAL ESTATE
Source: Stellar MLS,MLS#: TB8425147 Originating MLS: Suncoast Tampa
Originating MLS: Suncoast Tampa
Facts & features
Interior
Bedrooms & bathrooms
- Bedrooms: 3
- Bathrooms: 2
- Full bathrooms: 2
Rooms
- Room types: Attic
Primary bedroom
- Features: Ceiling Fan(s), En Suite Bathroom, Shower No Tub, Stone Counters, Built-in Closet
- Level: First
- Area: 132 Square Feet
- Dimensions: 12x11
Bedroom 1
- Features: Built-in Closet
- Level: First
- Area: 120 Square Feet
- Dimensions: 12x10
Bedroom 2
- Features: Built-in Closet
- Level: First
- Area: 120 Square Feet
- Dimensions: 12x10
Dining room
- Level: First
- Area: 80 Square Feet
- Dimensions: 10x8
Kitchen
- Features: Pantry
- Level: First
- Area: 110 Square Feet
- Dimensions: 10x11
Living room
- Features: Ceiling Fan(s)
- Level: First
- Area: 77 Square Feet
- Dimensions: 7x11
Heating
- Central, Electric
Cooling
- Central Air
Appliances
- Included: Disposal, Electric Water Heater, Exhaust Fan, Microwave, Range, Refrigerator
- Laundry: Electric Dryer Hookup, Inside, Laundry Room, Washer Hookup
Features
- Ceiling Fan(s), Kitchen/Family Room Combo, Living Room/Dining Room Combo, Open Floorplan, Solid Surface Counters, Thermostat
- Flooring: Tile
- Doors: Sliding Doors
- Windows: Blinds
- Has fireplace: No
- Common walls with other units/homes: Corner Unit
Interior area
- Total structure area: 1,498
- Total interior livable area: 1,038 sqft
Property
Parking
- Total spaces: 1
- Parking features: Covered, Driveway, Parking Pad
- Carport spaces: 1
- Has uncovered spaces: Yes
Features
- Levels: One
- Stories: 1
- Patio & porch: Covered, Front Porch, Patio
- Exterior features: Lighting, Private Mailbox, Sidewalk, Storage
- Fencing: Vinyl
Lot
- Size: 8,632 Square Feet
- Dimensions: 83 x 104
- Features: Corner Lot, Flood Insurance Required, FloodZone, In County, Landscaped, Sidewalk
Details
- Additional structures: Shed(s)
- Parcel number: U3528170CM00001300001.0
- Zoning: RSC-6
- Special conditions: None
Construction
Type & style
- Home type: SingleFamily
- Architectural style: Ranch
- Property subtype: Single Family Residence
Materials
- Block, Brick
- Foundation: Block, Slab
- Roof: Shingle
Condition
- New construction: No
- Year built: 1962
Utilities & green energy
- Sewer: Public Sewer
- Water: Public
- Utilities for property: Cable Available, Electricity Available, Public, Sewer Available, Water Available
Community & HOA
Community
- Pet fee: $0 monthly
- Subdivision: TOWNN COUNTRY PARK UN 09
HOA
- Has HOA: No
Location
- Region: Tampa
Financial & listing details
- Price per square foot: $381/sqft
- Tax assessed value: $209,013
- Annual tax amount: $3,908
- Date on market: 9/7/2025
- Cumulative days on market: 3 days
- Listing terms: Cash,Conventional,FHA,VA Loan
- Ownership: Fee Simple
- Total actual rent: 0
- Electric utility on property: Yes
- Road surface type: Paved, Asphalt
Price history
| Date | Event | Price |
|---|---|---|
| 12/15/2025 | Listing removed | $2,500$2/sqft |
Source: Zillow Rentals Report a problem | ||
| 11/17/2025 | Listed for rent | $2,500$2/sqft |
Source: Zillow Rentals Report a problem | ||
| 10/8/2025 | Sold | $395,000+2.6%$381/sqft |
Source:  Stellar MLS #TB8425147 Report a problem Stellar MLS #TB8425147 Report a problem | ||
| 9/11/2025 | Pending sale | $385,000$371/sqft |
Source: Stellar MLS #TB8425147 Report a problem | ||
| 9/7/2025 | Listed for sale | $385,000+87.8%$371/sqft |
Source: Stellar MLS #TB8425147 Report a problem | ||
| 10/27/2020 | Sold | $205,000+127.8%$197/sqft |
Source: Public Record Report a problem | ||
| 3/12/2020 | Sold | $90,000$87/sqft |
Source: Public Record Report a problem | ||
Public tax history
| Year | Property taxes | Tax assessment |
|---|---|---|
| 2025 | $4,360 +11.6% | $205,677 +10% |
| 2024 | $3,909 +7.7% | $186,979 +10% |
| 2023 | $3,630 +10.5% | $169,981 +10% |
| 2022 | $3,285 +12% | $154,528 +10% |
| 2021 | $2,934 +10.7% | $140,480 +10.6% |
| 2020 | $2,651 +9.3% | $127,001 +9.1% |
| 2019 | $2,426 | $116,408 +108% |
| 2018 | $2,426 +202.3% | $55,971 -39.6% |
| 2017 | $802 +0.9% | $92,620 +72.5% |
| 2016 | $795 +2.1% | $53,692 +0.7% |
| 2015 | $779 +1.3% | $53,319 +0.8% |
| 2014 | $769 | $52,896 +1.5% |
| 2013 | $769 -1.9% | $52,114 +1.7% |
| 2012 | $784 -9.9% | $51,243 -17.4% |
| 2011 | $871 +1.7% | $62,055 +1.5% |
| 2010 | $856 +1.9% | $61,138 +2.7% |
| 2009 | $840 +1.2% | $59,531 +0.1% |
| 2008 | $830 -6.8% | $59,472 +3% |
| 2007 | $891 -1.2% | $57,740 +2.5% |
| 2006 | $902 +1.6% | $56,332 +3% |
| 2005 | $888 | $54,691 +3% |
| 2004 | -- | $53,098 +1.9% |
| 2003 | -- | $52,108 +2.4% |
| 2002 | -- | $50,887 +1.6% |
| 2001 | -- | $50,086 -16.4% |
| 2000 | $771 | $59,935 |
Find assessor info on the county website
Neighborhood: Town 'n' Country
Nearby homes
- $386,0003 bd2 ba1.3k sqft7715 W Powhatan Ave, Tampa, FL 33615Off Market
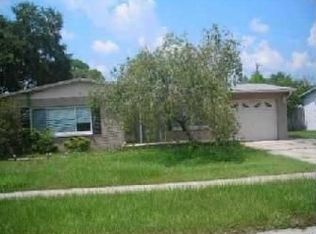
- $318,8003 bd1 ba1.3k sqft7713 W Powhatan Ave, Tampa, FL 33615Off Market
- $335,3002 bd2 ba1.4k sqft7718 W Powhatan Ave, Tampa, FL 33615Off Market
- $290,4002 bd1 ba1k sqft7716 W Powhatan Ave, Tampa, FL 33615Off Market
- $294,6003 bd1 ba1.1k sqft7710 W Henry Ave, Tampa, FL 33615Off Market
- $363,0003 bd2 ba1.4k sqft7712 W Henry Ave, Tampa, FL 33615Off Market
- $405,6005 bd3 ba1.8k sqft7901 W Powhatan Ave, Tampa, FL 33615Off Market
- $407,3003 bd2 ba1.4k sqft7708 W Henry Ave, Tampa, FL 33615Off Market
Nearby schools
GreatSchools rating
- 3/10Town & Country Elementary SchoolGrades: PK-5Distance: 0.4 mi
- 3/10Webb Middle SchoolGrades: 6-8Distance: 0.5 mi
- 4/10Leto High SchoolGrades: 9-12Distance: 3 mi
Schools provided by the listing agent
- Elementary: Town and Country-HB
- Middle: Webb-HB
- High: Leto-HB
Source: Stellar MLS. This data may not be complete. We recommend contacting the local school district to confirm school assignments for this home.
Get a cash offer in 3 minutes
Find out how much your home could sell for in as little as 3 minutes with a no-obligation cash offer.
Estimated market value
$388,500
Get a cash offer in 3 minutes
Find out how much your home could sell for in as little as 3 minutes with a no-obligation cash offer.
Estimated market value
$388,500
- Florida
- Hillsborough County
- Tampa
- 33615
- Town 'n' Country
- 7717 W POWHATAN AVENUE
Nearby cities
Nearby neighborhoods
Nearby zip codes
Other Tampa Topics
