Spacious Colonial in Sought-After Mill Creek Towne – 7717 Warbler Lane, Derwood, MD Welcome home to this beautifully updated 4-bedroom, 2.5-bath colonial located in the highly desirable Mill Creek Towne subdivision of Derwood. Nestled on a quiet street, this rarely available gem offers over two finished levels of comfortable living space, an attached 1-car garage, and a large unfinished basement ready for your personal touch. Step inside to find a bright and open main level featuring luxury vinyl plank flooring, enhanced recessed lighting, and fresh paint throughout. The updated kitchen boasts sleek black-on-black appliances, including an electric cooktop, wall oven, refrigerator with ice maker, and dishwasher—perfect for everyday living and entertaining. The spacious family room, complete with a cozy wood-burning fireplace, flows effortlessly into the kitchen, while a large formal dining room and a private study offer flexibility for both gatherings and quiet moments. Upstairs, you’ll find four generously sized bedrooms, all with ceiling fans and modern lighting. The primary suite includes an en-suite bath for added comfort. Step outside and unwind on your private backyard patio overlooking a scenic, fenced-in yard with mature trees and a peaceful, park-like setting—ideal for outdoor entertaining or simply relaxing after a long day. Convenient access to Shady Grove Metro, ICC/I-200, and I-270 Close to shopping, dining, parks, and entertainment Don’t miss this rare opportunity to own a move-in-ready home in one of Derwood’s most charming communities. Schedule your private showing today—7717 Warbler Lane won’t last long!
Sold for $700,000
$700,000
7717 Warbler Ln, Rockville, MD 20855
4beds
2,518sqft
Single Family Residence
Built in 1967
0.34 Acres Lot
$694,600 Zestimate®
$278/sqft
$3,453 Estimated rent
Home value
$694,600
$632,000 - $764,000
$3,453/mo
Zestimate® history
Owner options
List your home for rent
$3,453/mo
Rent Zestimate®
Find your next renter with Zillow Rental Manager. Plus, with online applications, you can quickly screen prospective tenants – for free.
$3,453/mo
Rent Zestimate®
Refinance and save
$4,293/mo
Est. payment
Refinancing to a lower rate could help reduce your monthly payments and save thousands over the life of the loan.
$4,293/mo
Est. payment
Explore your selling options
Work with a Zillow partner agent
Leverage their expertise and Zillow's premium Showcase listings to get your home seen by more buyers.
Get startedList with your own agent
Get your home in front of millions of buyers by listing it on Zillow.
Learn how to do itSell it yourself
Take full control of how buyers see your home on Zillow by listing For Sale by Owner (FSBO).
List your homeWhat's special
Cozy wood-burning fireplaceModern lightingPrivate backyard patioScenic fenced-in yardMature treesRecessed lightingCeiling fans
Zillow last checked:
Listing updated:
Listed by:
Gary J Rudden 301-351-2247,
RE/MAX Realty Services,
Listing Team: Rudden | Bobruska Team, Co-Listing Team: Rudden | Bobruska Team,Co-Listing Agent: Lisa A Rudden 301-908-4301,
RE/MAX Realty Services
Bought with:
Bob Chew, 0225277244
Berkshire Hathaway HomeServices PenFed Realty
Source: Bright MLS,MLS#: MDMC2175186
Facts & features
Interior
Bedrooms & bathrooms
- Bedrooms: 4
- Bathrooms: 3
- Full bathrooms: 2
- 1/2 bathrooms: 1
- Main level bathrooms: 1
Basement
- Area: 1498
Heating
- Forced Air, Natural Gas
Cooling
- Central Air, Ceiling Fan(s), Electric
Appliances
- Included: Dishwasher, Disposal, Cooktop, Dryer, Exhaust Fan, Oven, Refrigerator, Washer, Water Heater, Gas Water Heater
- Laundry: In Basement
Features
- Breakfast Area, Ceiling Fan(s), Crown Molding, Family Room Off Kitchen, Formal/Separate Dining Room, Primary Bath(s), Recessed Lighting, Dry Wall
- Flooring: Hardwood, Luxury Vinyl, Wood
- Basement: Unfinished,Interior Entry
- Number of fireplaces: 1
- Fireplace features: Mantel(s), Wood Burning
Interior area
- Total structure area: 4,016
- Total interior livable area: 2,518 sqft
- Finished area above ground: 2,518
- Finished area below ground: 0
Property
Parking
- Total spaces: 6
- Parking features: Garage Faces Front, Inside Entrance, Asphalt, Attached, Driveway, On Street
- Attached garage spaces: 1
- Uncovered spaces: 5
Accessibility
- Accessibility features: None
Features
- Levels: Three
- Stories: 3
- Patio & porch: Patio
- Pool features: None
- Fencing: Back Yard
Lot
- Size: 0.34 Acres
- Features: Backs to Trees, Unknown Soil Type
Details
- Additional structures: Above Grade, Below Grade
- Parcel number: 160900786946
- Zoning: R200
- Special conditions: Standard
Construction
Type & style
- Home type: SingleFamily
- Architectural style: Colonial
- Property subtype: Single Family Residence
Materials
- Brick
- Foundation: Slab
- Roof: Asphalt
Condition
- Excellent
- New construction: No
- Year built: 1967
Utilities & green energy
- Sewer: Public Sewer
- Water: Public
Community & HOA
Community
- Subdivision: Mill Creek Towne
HOA
- Has HOA: No
Location
- Region: Rockville
Financial & listing details
- Price per square foot: $278/sqft
- Tax assessed value: $518,533
- Annual tax amount: $5,998
- Date on market: 4/16/2025
- Listing agreement: Exclusive Right To Sell
- Listing terms: Cash,Conventional,VA Loan
- Ownership: Fee Simple
Price history
| Date | Event | Price |
|---|---|---|
| 5/15/2025 | Sold | $700,000+2.2%$278/sqft |
Source:  Bright MLS #MDMC2175186 Report a problem Bright MLS #MDMC2175186 Report a problem | ||
| 4/21/2025 | Contingent | $685,000$272/sqft |
Source: Bright MLS #MDMC2175186 Report a problem | ||
| 4/16/2025 | Listed for sale | $685,000$272/sqft |
Source: Bright MLS #MDMC2175186 Report a problem | ||
Public tax history
| Year | Property taxes | Tax assessment |
|---|---|---|
| 2025 | $5,812 +4.7% | $518,533 +7.5% |
| 2024 | $5,551 +8.1% | $482,167 +8.2% |
| 2023 | $5,137 +8.3% | $445,800 +3.7% |
| 2022 | $4,745 +3.9% | $429,967 +3.8% |
| 2021 | $4,566 +3.9% | $414,133 +4% |
| 2020 | $4,394 +0% | $398,300 |
| 2019 | $4,392 -0.2% | $398,300 |
| 2018 | $4,400 -6.8% | $398,300 -3.9% |
| 2017 | $4,720 +7.2% | $414,300 +0.9% |
| 2016 | $4,403 | $410,467 +0.9% |
| 2015 | $4,403 | $406,633 +1% |
| 2014 | $4,403 | $402,800 |
| 2013 | -- | $402,800 |
| 2012 | -- | $402,800 -10.3% |
| 2011 | -- | $449,190 |
| 2010 | -- | $449,190 |
| 2009 | -- | $449,190 -13.6% |
| 2008 | -- | $519,940 +12.7% |
| 2007 | -- | $461,172 +14.6% |
| 2006 | -- | $402,406 +17.1% |
| 2005 | -- | $343,640 +12.8% |
| 2004 | -- | $304,612 |
| 2003 | -- | $304,612 +34.5% |
| 2002 | -- | $226,560 |
| 2001 | -- | $226,560 |
Find assessor info on the county website
Neighborhood: 20855
Nearby homes
- $647,000-- bd3 ba2.2k sqft7713 Warbler Ln, Rockville, MD 20855Off Market
- $659,000-- bd2 ba2.4k sqft7721 Warbler Ln, Derwood, MD 20855Off Market
- $642,600-- bd2 ba2.1k sqft7720 Dew Wood Dr, Derwood, MD 20855Off Market
- $682,3004 bd3 ba1.9k sqft7716 Dew Wood Dr, Derwood, MD 20855Off Market
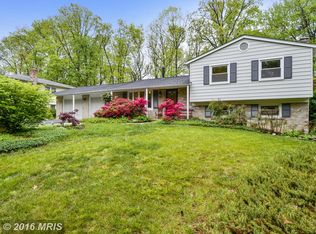
- $662,600-- bd2 ba2.5k sqft7724 Dew Wood Dr, Derwood, MD 20855Off Market
- $647,8004 bd3 ba2.2k sqft7709 Warbler Ln, Rockville, MD 20855Off Market
- $684,1004 bd3 ba2.1k sqft7725 Warbler Ln, Derwood, MD 20855Off Market
- $650,4004 bd3 ba1.4k sqft17812 Shady Mill Rd, Derwood, MD 20855Off Market
Nearby schools
GreatSchools rating
- 5/10Mill Creek Towne Elementary SchoolGrades: PK-5Distance: 0.3 mi
- 5/10Shady Grove Middle SchoolGrades: 6-8Distance: 0.5 mi
- 5/10Col. Zadok Magruder High SchoolGrades: 9-12Distance: 2.5 mi
Schools provided by the listing agent
- Elementary: Mill Creek Towne
- Middle: Shady Grove
- High: Col. Zadok Magruder
- District: Montgomery County Public Schools
Source: Bright MLS. This data may not be complete. We recommend contacting the local school district to confirm school assignments for this home.
Get a cash offer in 3 minutes
Find out how much your home could sell for in as little as 3 minutes with a no-obligation cash offer.
Estimated market value
$694,600
Get a cash offer in 3 minutes
Find out how much your home could sell for in as little as 3 minutes with a no-obligation cash offer.
Estimated market value
$694,600
- Maryland
- Montgomery County
- Derwood
- 20855
- 7717 Warbler Ln
Nearby cities
Nearby zip codes
Other Derwood Topics
