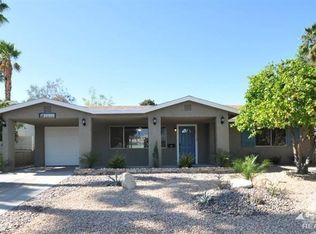
Welcome to Country Club Living!This beautifully upgraded pool home is situated on a quiet interior street with minimal traffic, offering comfort, privacy, and exceptional outdoor living. The private backyard retreat features a sparkling pool and spa, perfectly complemented by a covered patio ideal for relaxing or entertaining. Great mountain views from the home and patio area. Inside, the spacious kitchen has been tastefully updated with newer cabinetry, countertops, stainless steel appliances, and skylights that fill the space with natural light. The home offers three upgraded bathrooms featuring modern cabinetry, updated counters, and custom tile finishes.The main living areas showcase durable tile flooring throughout. Energy efficient upgrades include electronic honeycomb-style blinds, ceiling fans, dual paned doors and windows and a newer HVAC system to enhance energy efficiency and comfort. The main living area features fresh interior paint to create a clean, move-in-ready feel, while warm, neutral decor provides a welcoming atmosphere.Fresh exterior paint enhances the curb appeal. This versatile floor plan features a primary suite area which could be converted to a casita or private dwelling unit. Additional highlights include a converted carport that serves as a versatile storage or flex space. A fully enclosed front yard with block walls and a custom wrought-iron gate provide added privacy and curb appeal.The home is part of the Palm Desert Country Club HOA. The annual fee is $425 for the use of a community pool/spa and picnic area.
For sale
Listed by: Bennion Deville Homes • Linda Langman • Contact: 760-831-7180
$525,000
77170 Indiana Ave, Palm Desert, CA 92211
3beds
1,912sqft
Single Family Residence
Built in 1962
6,098 Square Feet Lot
$512,300 Zestimate®
$275/sqft
$36/mo HOA
What's special
Sparkling pool and spaPrivate backyard retreatElectronic honeycomb-style blindsBeautifully upgraded pool homeCeiling fans
- 13 days |
- 1,410 |
- 85 |
Zillow last checked:
Listing updated:
Listed by:
Linda Langman DRE #01321134 760-831-7180,
Bennion Deville Homes
Source: CRMLS,MLS#: 219149555DA
Originating MLS: California Desert AOR & Palm Springs AOR
Loading...
Facts & features
Interior
Bedrooms & bathrooms
- Bedrooms: 3
- Bathrooms: 3
- Full bathrooms: 2
- 3/4 bathrooms: 1
Rooms
- Room types: Great Room
Bathroom
- Features: Bathtub, Separate Shower, Tile Counters, Tub Shower
Kitchen
- Features: Remodeled, Updated Kitchen
Heating
- Central, Natural Gas
Cooling
- Central Air
Appliances
- Included: Convection Oven, Dishwasher, Electric Range, Disposal, Gas Water Heater, Refrigerator
- Laundry: Laundry Closet
Features
- Crown Molding, Open Floorplan
- Flooring: Tile
- Doors: Double Door Entry
- Windows: Skylight(s)
- Has fireplace: No
Interior area
- Total interior livable area: 1,912 sqft
Video & virtual tour
Property
Parking
- Parking features: Driveway
Features
- Levels: One
- Stories: 1
- Patio & porch: Concrete, Covered, Wrap Around
- Has private pool: Yes
- Pool features: Electric Heat, In Ground
- Spa features: Heated, In Ground
- Fencing: Block,Wrought Iron
- Has view: Yes
- View description: Mountain(s), Panoramic
Lot
- Size: 6,098 Square Feet
- Features: Sprinkler System
Details
- Parcel number: 637241007
- Special conditions: Standard
Construction
Type & style
- Home type: SingleFamily
- Property subtype: Single Family Residence
- Attached to another structure: Yes
Materials
- Roof: Tile
Condition
- Updated/Remodeled
- New construction: No
- Year built: 1962
Community & HOA
Community
- Features: Golf
- Security: Security Gate, Security Lights
- Subdivision: Palm Desert Country
HOA
- Has HOA: Yes
- Amenities included: Clubhouse
- HOA fee: $36 monthly
- HOA name: Palm Desert Country Club
Location
- Region: Palm Desert
Financial & listing details
- Price per square foot: $275/sqft
- Tax assessed value: $170,973
- Annual tax amount: $2,787
- Date on market: 6/24/2026
- Listing terms: Cash,Cash to New Loan,Conventional,FHA,VA Loan
Estimated market value
$512,300
$487,000 - $538,000
$3,283/mo
Price history
| Date | Event | Price |
|---|---|---|
| 6/24/2026 | Listed for sale | $525,000+629.2%$275/sqft |
Source: | ||
| 10/29/1996 | Sold | $72,000-26.5%$38/sqft |
Source: Public Record Report a problem | ||
| 7/25/1996 | Sold | $98,000$51/sqft |
Source: Public Record Report a problem | ||
Public tax history
| Year | Property taxes | Tax assessment |
|---|---|---|
| 2025 | $2,787 +3.5% | $170,973 +2% |
| 2024 | $2,691 +2.5% | $167,622 +2% |
| 2023 | $2,626 +5% | $164,337 +2% |
| 2022 | $2,502 +2.7% | $161,116 +2% |
| 2021 | $2,436 +1.6% | $157,958 +1% |
| 2020 | $2,399 +1.8% | $156,340 +2% |
| 2019 | $2,357 +1.8% | $153,276 +2% |
| 2018 | $2,315 +2.1% | $150,272 +2% |
| 2017 | $2,269 | $147,326 +2% |
| 2016 | $2,269 +2.8% | $144,438 +1.5% |
| 2015 | $2,208 +8.5% | $142,271 +2% |
| 2014 | $2,034 | $139,486 +0.5% |
| 2013 | -- | $138,857 +2% |
| 2012 | -- | $136,135 +2% |
| 2011 | -- | $133,467 +0.8% |
| 2010 | -- | $132,471 -0.2% |
| 2009 | -- | $132,787 +2% |
| 2008 | -- | $130,185 +2% |
| 2007 | -- | $127,633 +2% |
| 2006 | -- | $125,131 +2% |
| 2005 | -- | $122,679 +3.9% |
| 2003 | -- | $118,072 +2% |
| 2002 | -- | $115,758 +2% |
| 2001 | $1,419 +2% | $113,489 +2% |
| 2000 | $1,392 | $111,265 |
Find assessor info on the county website
Monthly payment
Est. payment$--/mo
Payment breakdown
Explore the cost of this home by adjusting the details. Changes won't be saved.All calculations are estimates and provided by Zillow, Inc. for informational purposes only. Actual amounts may vary.
HOA fees may include property taxes on listings classified as Co-Ops. Contact the listing agent and/or owner for fee details.
Mortgage interest rates are dependent on a number of factors, including credit score, down payment, and repayment length. Interest rate data provided by Zillow Group Marketplace, Inc. as of 1/1/1970 from various mortgage lenders with which we have lead or other similar arrangements; the Estimated Payment is an average of those rates.
See how much you could borrow to make a competitive offer.
Climate risks
Neighborhood: 92211
Nearby schools
GreatSchools rating
- 9/10Gerald R. Ford Elementary SchoolGrades: K-5Distance: 0.5 mi
- 2/10Colonel Mitchell Paige Middle SchoolGrades: 6-8Distance: 0.9 mi
- 9/10Palm Desert High SchoolGrades: 9-12Distance: 2.3 mi
Schools provided by the listing agent
- Elementary: James Monroe
- Middle: Colonel Mitchell
- High: Palm Desert
Source: CRMLS. This data may not be complete. We recommend contacting the local school district to confirm school assignments for this home.
A local agent can set up tours, give advice and negotiate with sellers.
Local buyer's agents are ready to help
- California
- Riverside County
- Palm Desert
- 92211
- 77170 Indiana Ave