The Summer's Gate community offers a tranquil retreat on the shores of Lake Michigan, promising year-round enjoyment and just short walk to your private beach to enjoy breathtaking sunsets. Whether you're drawn to beach days, apple and pumpkin picking, winery tours, golf, or other local activities, this area promises to create cherished memories. This spacious 3-bedroom + bunk room, 3.5-bathroom home is designed for comfort and relaxation. Shiplap accents throughout and plantation shutters add a touch of coastal charm. The chef's kitchen features elegant white cabinets, newer stainless-steel appliances, and stone countertops, making it a delightful space for culinary adventures. The cozy living room is centered around a river rock fireplace, perfect for warming up on cooler evenings. A generously sized dining room area flows seamlessly into a screened-in porch, providing a perfect location to enjoy meals or simply unwind. The porch leads out to a beautifully landscaped backyard, complete with a stone walkway, firepit area, and multiple sitting areas including a hammock ideal for outdoor gatherings and relaxation. On the main level, a stylish primary bedroom with an ensuite full bath offers convenience and comfort, whether used as a primary suite or for accommodating guests. Upstairs, two sunny bedrooms share a full bath, providing additional private space. For even more flexibility, the finished basement boasts a bunk room, family room, and another full bath, offering plenty of room for guests or additional recreational activities. In summary, this home in Summer's Gate combines modern amenities with serene surroundings, creating a welcoming retreat perfect for enjoying all that Lake Michigan has to offer, no matter the season. Welcome home!
Sold
$875,000
77170 Summers Gate Cir, South Haven, MI 49090
4beds
2,286sqft
Single Family Residence
Built in 2004
0.35 Acres Lot
$899,700 Zestimate®
$383/sqft
$3,382 Estimated rent
Home value
$899,700
$855,000 - $945,000
$3,382/mo
Zestimate® history
Owner options
List your home for rent
$3,382/mo
Rent Zestimate®
Find your next renter with Zillow Rental Manager. Plus, with online applications, you can quickly screen prospective tenants – for free.
$3,382/mo
Rent Zestimate®
Refinance and save
$8,536/mo
Est. payment
Refinancing to a lower rate could help reduce your monthly payments and save thousands over the life of the loan.
$8,536/mo
Est. payment
Explore your selling options
Work with a Zillow partner agent
Leverage their expertise and Zillow's premium Showcase listings to get your home seen by more buyers.
Get startedList with your own agent
Get your home in front of millions of buyers by listing it on Zillow.
Learn how to do itSell it yourself
Take full control of how buyers see your home on Zillow by listing For Sale by Owner (FSBO).
List your homeWhat's special
Zillow last checked:
Listing updated:
Listed by:
Peggy Sayre 630-643-2853,
Coldwell Banker Realty,
Mara Walsh 773-220-9062,
Coldwell Banker Realty
Bought with:
Ryan Keller, 6502356943
Source: MichRIC,MLS#: 24035475
Facts & features
Interior
Bedrooms & bathrooms
- Bedrooms: 4
- Bathrooms: 4
- Full bathrooms: 3
- 1/2 bathrooms: 1
- Main level bedrooms: 1
Primary bedroom
- Level: Main
- Area: 240
- Dimensions: 16.00 x 15.00
Bedroom 2
- Level: Upper
- Area: 195
- Dimensions: 15.00 x 13.00
Bedroom 3
- Level: Upper
- Area: 192
- Dimensions: 16.00 x 12.00
Primary bathroom
- Level: Main
- Area: 90
- Dimensions: 10.00 x 9.00
Bathroom 2
- Description: Bath upstairs
- Level: Upper
- Area: 60
- Dimensions: 6.00 x 10.00
Bathroom 3
- Description: Powder Room
- Level: Main
- Area: 35
- Dimensions: 5.00 x 7.00
Bathroom 4
- Description: Basement Bathroom
- Level: Basement
- Area: 55
- Dimensions: 5.00 x 11.00
Bonus room
- Description: Bunkroom
- Level: Basement
- Area: 187
- Dimensions: 17.00 x 11.00
Dining area
- Level: Main
- Area: 132
- Dimensions: 12.00 x 11.00
Family room
- Level: Basement
- Area: 238
- Dimensions: 17.00 x 14.00
Kitchen
- Level: Main
- Area: 132
- Dimensions: 12.00 x 11.00
Laundry
- Level: Main
- Area: 42
- Dimensions: 6.00 x 7.00
Living room
- Level: Main
- Area: 252
- Dimensions: 18.00 x 14.00
Other
- Description: Foyer
- Level: Main
- Area: 280
- Dimensions: 20.00 x 14.00
Other
- Description: Screened Porch
- Level: Main
- Area: 143
- Dimensions: 13.00 x 11.00
Other
- Description: Garage
- Level: Main
- Area: 575
- Dimensions: 23.00 x 25.00
Utility room
- Level: Basement
- Area: 192
- Dimensions: 12.00 x 16.00
Heating
- Forced Air
Cooling
- Central Air
Appliances
- Included: Humidifier, Dishwasher, Disposal, Dryer, Freezer, Microwave, Oven, Range, Refrigerator, Washer
- Laundry: Laundry Room, Main Level, Washer Hookup
Features
- Ceiling Fan(s), Center Island, Pantry
- Flooring: Carpet, Wood
- Windows: Low-Emissivity Windows, Screens, Insulated Windows
- Basement: Full
- Number of fireplaces: 1
- Fireplace features: Gas Log, Living Room
Interior area
- Total structure area: 1,717
- Total interior livable area: 2,286 sqft
- Finished area below ground: 569
Property
Parking
- Total spaces: 2
- Parking features: Garage Door Opener, Attached
- Garage spaces: 2
Features
- Stories: 2
- Patio & porch: Scrn Porch
- Exterior features: Other
- Waterfront features: Lake
- Body of water: Lake Michigan
Lot
- Size: 0.35 Acres
- Dimensions: 90 x 170
- Features: Level, Cul-De-Sac, Shrubs/Hedges
Details
- Parcel number: 801714500500
Construction
Type & style
- Home type: SingleFamily
- Architectural style: Cape Cod
- Property subtype: Single Family Residence
Materials
- Wood Siding
- Roof: Fiberglass,Shingle
Condition
- New construction: No
- Year built: 2004
Details
- Builder name: Cottage Homes
Utilities & green energy
- Sewer: Public Sewer
- Water: Public
- Utilities for property: Natural Gas Available, Electricity Available, Cable Available, Natural Gas Connected, Cable Connected
Community & HOA
Community
- Security: Security System
- Subdivision: Cottages at Summers Gate
HOA
- Has HOA: Yes
- Amenities included: Beach Area, Security
- Services included: Other, Snow Removal, Maintenance Grounds
- HOA fee: $2,960 annually
Location
- Region: South Haven
Financial & listing details
- Price per square foot: $383/sqft
- Tax assessed value: $240,769
- Annual tax amount: $12,367
- Date on market: 7/11/2024
- Listing terms: Cash,Conventional
- Electric utility on property: Yes
- Road surface type: Paved
Price history
| Date | Event | Price |
|---|---|---|
| 8/28/2024 | Sold | $875,000+3.1%$383/sqft |
Source:  MichRIC #24035475 Report a problem MichRIC #24035475 Report a problem | ||
| 7/12/2024 | Contingent | $849,000$371/sqft |
Source: MichRIC #24035475 Report a problem | ||
| 7/11/2024 | Listed for sale | $849,000+54.4%$371/sqft |
Source: MichRIC #24035475 Report a problem | ||
| 5/23/2005 | Sold | $550,000$241/sqft |
Source: Public Record Report a problem | ||
Public tax history
| Year | Property taxes | Tax assessment |
|---|---|---|
| 2025 | $12,926 +4.5% | $296,900 -3% |
| 2024 | $12,367 +5.8% | $306,200 +2.5% |
| 2023 | $11,687 | $298,700 +27.3% |
| 2022 | -- | $234,600 +7.4% |
| 2021 | -- | $218,400 +0.8% |
| 2020 | -- | $216,600 +3.7% |
| 2018 | -- | $208,900 -8.3% |
| 2017 | $6,508 -6.8% | $227,700 +0.1% |
| 2016 | $6,986 -1.7% | $227,400 |
| 2015 | $7,106 -1.9% | $227,400 -17.5% |
| 2014 | $7,240 | $275,600 +15% |
| 2013 | -- | $239,700 -19.9% |
| 2012 | -- | $299,200 -3% |
| 2011 | -- | $308,600 +0.8% |
| 2010 | -- | $306,200 +3.5% |
| 2009 | -- | $295,800 +33.5% |
| 2008 | -- | $221,500 -4% |
| 2007 | -- | $230,700 +6.8% |
| 2006 | -- | $216,000 +28.6% |
| 2005 | -- | $167,900 +150.2% |
| 2004 | -- | $67,100 +10% |
| 2003 | -- | $61,000 |
Find assessor info on the county website
Neighborhood: 49090
Nearby homes
- $767,6003 bd3 ba1.9k sqft77202 Summers Gate Cir, South Haven, MI 49090Off Market
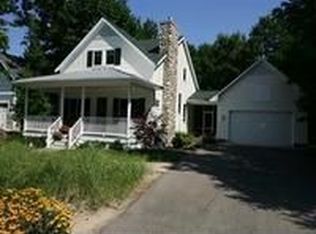
- $820,2003 bd2 ba1.8k sqft77128 Summers Gate Cir, South Haven, MI 49090Off Market
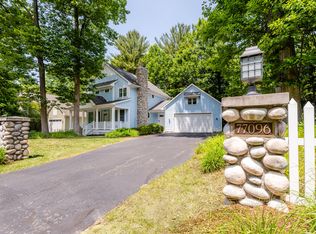
- $707,5005 bd4 ba2.5k sqft77096 Summers Gate Cir, South Haven, MI 49090Sold
- $409,900-- bd-- ba-- sqft16800 77th St, South Haven, MI 49090Off Market
- $915,3005 bd4 ba3k sqft77240 Summers Gate Cir, South Haven, MI 49090Off Market
- $593,100-- bd-- ba-- sqft16951 Sunnyside St, South Haven, MI 49090Off Market
- $761,8003 bd3 ba2.1k sqft77274 Summers Gate Cir, South Haven, MI 49090Off Market
- $230,200-- bd-- ba-- sqft16900 Sunnyside St, South Haven, MI 49090Off Market
Nearby schools
GreatSchools rating
- 5/10Maple Grove Elementary SchoolGrades: PK-3Distance: 2.7 mi
- NAWAY South HavenGrades: 8-12Distance: 4.5 mi
- 4/10South Haven High SchoolGrades: 9-12Distance: 2.7 mi
Schools provided by the listing agent
- Middle: Baseline Middle School
- High: South Haven High School
Source: MichRIC. This data may not be complete. We recommend contacting the local school district to confirm school assignments for this home.
Get a cash offer in 3 minutes
Find out how much your home could sell for in as little as 3 minutes with a no-obligation cash offer.
Estimated market value
$899,700
Get a cash offer in 3 minutes
Find out how much your home could sell for in as little as 3 minutes with a no-obligation cash offer.
Estimated market value
$899,700
- Michigan
- Van Buren County
- South Haven
- 49090
- 77170 Summers Gate Cir
Nearby cities
Nearby zip codes
Other South Haven Topics
