Some homes impress on paper. Others simply make you happy the moment you walk through the door. 7718 Arborside is that kind of home. Imagine having your neighborhood park as your front yard.
Perfectly positioned in one of Lake Highlands' most sought after neighborhoods, it located across from Moss Park with a neighborhood trail entrance. This beautifully updated single story home offers a lifestyle that is increasingly hard to find. Zoned to coveted Moss Haven Elementary, you’ll enjoy morning walks beneath the trees, afternoons at the park, evening bike rides along the trails, and the convenience of being just minutes from White Rock Lake, NorthPark Center, premier dining, shopping, Downtown Dallas, and major commuter routes.
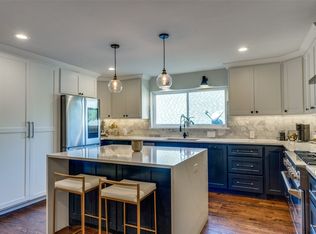
Thoughtfully updated throughout, the home features beautifully renovated kitchen and bathrooms, hardwood floors extending into every bedroom, new windows, new HVAC, tankless water heater, and a recently replaced pool pump, allowing the next owner to simply move in and enjoy.
Designed for the way people truly live, the efficient floor plan offers no wasted space. Spacious living areas flow effortlessly to the backyard where a sparkling pool, generous grassy yard, and inviting outdoor spaces create the perfect setting for entertaining, family gatherings, or quiet evenings at home. The combination of both a pool and a usable yard is a rare find in Lake Highlands.
Warm, welcoming, and filled with natural light, this home has been lovingly cared for and thoughtfully improved over the years. More than just an updated home, it offers a sense of comfort, connection, and community that makes everyday life feel a little easier. This is the kind of home where memories are made, neighbors become lifelong friends, and the next chapter begins.
Sold
Price Unknown
7718 Arborside Dr, Dallas, TX 75231
3beds
2,207sqft
Single Family Residence
Built in 1979
9,539 Square Feet Lot
$739,700 Zestimate®
$--/sqft
$4,271 Estimated rent
Home value
$739,700
$681,000 - $799,000
$4,271/mo
Zestimate® history
Owner options
List your home for rent
$4,271/mo
Rent Zestimate®
Find your next renter with Zillow Rental Manager. Plus, with online applications, you can quickly screen prospective tenants – for free.
$4,271/mo
Rent Zestimate®
Refinance and save
Refinancing to a lower rate could help reduce your monthly payments and save thousands over the life of the loan.
Explore your selling options
Work with a Zillow partner agent
Leverage their expertise and Zillow's premium Showcase listings to get your home seen by more buyers.
Get startedList with your own agent
Get your home in front of millions of buyers by listing it on Zillow.
Learn how to do itSell it yourself
Take full control of how buyers see your home on Zillow by listing For Sale by Owner (FSBO).
List your homeWhat's special
Sparkling poolNew windowsGenerous grassy yardNew hvacTankless water heater
Zillow last checked:
Listing updated:
Listed by:
Tiffany Lawson 0749998 214-369-6000,
Dave Perry Miller Real Estate 214-369-6000
Bought with:
Trusstin Perry, 0836556
Broyles Realty
Source: NTREIS,MLS#: 21317332
Facts & features
Interior
Bedrooms & bathrooms
- Bedrooms: 3
- Bathrooms: 3
- Full bathrooms: 2
- 1/2 bathrooms: 1
Primary bedroom
- Features: Ceiling Fan(s), Dual Sinks, En Suite Bathroom, Sitting Area in Primary, Separate Shower, Walk-In Closet(s)
- Level: First
- Dimensions: 18 x 17
Bedroom
- Features: Ceiling Fan(s)
- Level: First
- Dimensions: 13 x 13
Bedroom
- Features: Ceiling Fan(s)
- Level: First
- Dimensions: 13 x 11
Primary bathroom
- Features: Built-in Features, Dual Sinks, En Suite Bathroom, Sitting Area in Primary, Solid Surface Counters, Separate Shower
- Level: First
- Dimensions: 15 x 13
Breakfast room nook
- Level: First
- Dimensions: 10 x 8
Dining room
- Features: Galley Kitchen, Stone Counters
- Level: First
- Dimensions: 13 x 11
Family room
- Level: First
- Dimensions: 20 x 15
Other
- Level: First
- Dimensions: 10 x 5
Half bath
- Level: First
- Dimensions: 7 x 4
Kitchen
- Features: Built-in Features, Eat-in Kitchen, Solid Surface Counters
- Level: First
- Dimensions: 14 x 10
Laundry
- Level: First
- Dimensions: 6 x 5
Living room
- Features: Ceiling Fan(s), Fireplace
- Level: First
- Dimensions: 23 x 17
Heating
- Central, Natural Gas
Cooling
- Central Air
Appliances
- Included: Dishwasher, Electric Oven, Disposal, Gas Range, Microwave
- Laundry: Gas Dryer Hookup, Laundry in Utility Room
Features
- Wet Bar, Double Vanity, Eat-in Kitchen, Granite Counters, High Speed Internet, Cable TV, Wired for Sound
- Flooring: Ceramic Tile, Hardwood, Marble, Tile
- Windows: Skylight(s), Shutters
- Has basement: No
- Number of fireplaces: 1
- Fireplace features: Gas
Interior area
- Total interior livable area: 2,207 sqft
Property
Parking
- Total spaces: 2
- Parking features: Alley Access, Covered, Door-Multi, Garage, Garage Door Opener, Garage Faces Rear
- Attached garage spaces: 2
Features
- Levels: One
- Stories: 1
- Patio & porch: Covered
- Exterior features: Private Yard
- Pool features: Fenced, Gunite, In Ground, Pool, Pool/Spa Combo
- Fencing: Back Yard,Front Yard,Wood
Lot
- Size: 9,539 Square Feet
- Features: Greenbelt, Interior Lot, Landscaped, Sprinkler System, Few Trees
Details
- Parcel number: 00814300010260000
Construction
Type & style
- Home type: SingleFamily
- Architectural style: Traditional,Detached
- Property subtype: Single Family Residence
Materials
- Brick
- Foundation: Slab
- Roof: Composition
Condition
- Resale
- Year built: 1979
Utilities & green energy
- Sewer: Public Sewer
- Water: Public
- Utilities for property: Electricity Available, Natural Gas Available, Overhead Utilities, Sewer Available, Separate Meters, Water Available, Cable Available
Community & HOA
Community
- Features: Curbs, Sidewalks
- Security: Security System, Carbon Monoxide Detector(s), Smoke Detector(s)
- Subdivision: Moss Mdws Sec 3
HOA
- Has HOA: No
Location
- Region: Dallas
Financial & listing details
- Tax assessed value: $707,450
- Annual tax amount: $16,541
- Date on market: 7/7/2026
- Cumulative days on market: 32 days
- Listing terms: Cash,Conventional,FHA,VA Loan
Price history
| Date | Event | Price |
|---|---|---|
| 9/4/2026 | Sold | -- |
Source: NTREIS #21317332 Report a problem | ||
| 8/17/2026 | Pending sale | $749,000$339/sqft |
Source: NTREIS #21317332 Report a problem | ||
| 8/9/2026 | Contingent | $749,000$339/sqft |
Source: NTREIS #21317332 Report a problem | ||
| 7/7/2026 | Listed for sale | $749,000+21.8%$339/sqft |
Source: NTREIS #21317332 Report a problem | ||
| 5/18/2022 | Sold | -- |
Source: Dave Perry Miller RE solds #20041954_75231 Report a problem | ||
| 5/9/2022 | Pending sale | $615,000$279/sqft |
Source: NTREIS #20041954 Report a problem | ||
| 5/3/2022 | Contingent | $615,000$279/sqft |
Source: NTREIS #20041954 Report a problem | ||
| 4/29/2022 | Listed for sale | $615,000+37%$279/sqft |
Source: NTREIS #20041954 Report a problem | ||
| 5/11/2017 | Sold | -- |
Source: Agent Provided Report a problem | ||
| 4/11/2017 | Pending sale | $449,000$203/sqft |
Source: Gilchrist & Company Real Estat #13568361 Report a problem | ||
| 4/1/2017 | Listed for sale | $449,000+15.4%$203/sqft |
Source: Gilchrist & Company Real Estat #13568361 Report a problem | ||
| 3/14/2014 | Listing removed | $389,000$176/sqft |
Source: Gilchrist & Company #12090152 Report a problem | ||
| 2/15/2014 | Listed for sale | $389,000$176/sqft |
Source: Gilchrist & Company #12090152 Report a problem | ||
Public tax history
| Year | Property taxes | Tax assessment |
|---|---|---|
| 2025 | $6,978 -2.4% | $707,450 -2% |
| 2024 | $7,148 -3.5% | $721,890 -0.2% |
| 2023 | $7,411 +39.3% | $723,170 +31.9% |
| 2022 | $5,321 +4.9% | $548,470 +20.2% |
| 2021 | $5,072 -0.7% | $456,230 |
| 2020 | $5,111 +9.5% | $456,230 +11.2% |
| 2019 | $4,669 -0.7% | $410,100 |
| 2018 | $4,702 -23.1% | $410,100 +5.4% |
| 2017 | $6,113 -1.7% | $389,180 +3.3% |
| 2016 | $6,219 -6% | $376,600 +0.8% |
| 2015 | $6,615 | $373,760 +30.2% |
| 2014 | $6,615 | $287,030 |
| 2013 | -- | -- |
| 2012 | -- | -- |
| 2011 | -- | -- |
| 2010 | -- | -- |
| 2009 | -- | -- |
| 2008 | -- | -- |
| 2007 | -- | -- |
| 2005 | -- | -- |
| 2004 | -- | -- |
| 2003 | -- | -- |
| 2002 | -- | -- |
| 2001 | -- | -- |
Find assessor info on the county website
Neighborhood: Vickery Meadow
Nearby homes
- $--5 bd4 ba3.3k sqft7714 Arborside Dr, Dallas, TX 75231Sold
- $783,9004 bd3 ba3.4k sqft8006 Westover Dr, Dallas, TX 75231Off Market
- $666,9003 bd2 ba1.8k sqft8002 Westover Dr, Dallas, TX 75231Off Market
- $--4 bd3 ba2.8k sqft7710 Arborside Dr, Dallas, TX 75231Sold

- $753,8004 bd3 ba2.3k sqft8010 Westover Dr, Dallas, TX 75231Off Market
- $763,1003 bd2 ba2.5k sqft7711 Twisted Oaks Cir, Dallas, TX 75231Off Market
- $648,9004 bd2 ba2.2k sqft8014 Westover Dr, Dallas, TX 75231Off Market
- $689,7003 bd3 ba2.2k sqft7706 Arborside Dr, Dallas, TX 75231Off Market
Nearby schools
GreatSchools rating
- 8/10Moss Haven Elementary SchoolGrades: PK-5Distance: 0.7 mi
- 4/10Forest Meadow Junior High SchoolGrades: 6-8Distance: 1.1 mi
- 5/10Lake Highlands High SchoolGrades: 9-12Distance: 1 mi
Schools provided by the listing agent
- Elementary: Mosshaven
- Middle: Forest Meadow
- High: Lake Highlands
- District: Richardson ISD
Source: NTREIS. This data may not be complete. We recommend contacting the local school district to confirm school assignments for this home.
Get a cash offer in 3 minutes
Find out how much your home could sell for in as little as 3 minutes with a no-obligation cash offer.
Estimated market value
$739,700
Get a cash offer in 3 minutes
Find out how much your home could sell for in as little as 3 minutes with a no-obligation cash offer.
Estimated market value
$739,700
- Texas
- Dallas County
- Dallas
- 75231
- Vickery Meadow
- 7718 Arborside Dr
