If you are looking for your a home with tons of potential, this REO opportunity is one to see. Nestled in an established area that is just a few miles from interstate access, hospitals, churches, colleges, and more, you found it. Built in 1984, 1394sf home has stucco exterior, privacy fenced back yard and an enclosed patio. The original side entry 2 car garage was enclosed in the past and that square footage is not included in this living square footage. The living room has a vaulted ceilings with a stone fireplace. Much of the original windows were replaced with vinyl windows, taking a big chunk out of any rehab costs. The kitchen is galley and leads to the separate dining area. Tiled floors are in the foyer, kitchen, dining, baths and master bedroom with the rest of the home having laminated flooring. Location is spot on and this diamond could be yours. Due to repairs, this home will not qualify for most financing but there are lots of renovation loans available. Call today!
Sold for $161,000
$161,000
7718 Beechwood Dr, Pensacola, FL 32514
3beds
1,394sqft
Single Family Residence
Built in 1984
10,018 Square Feet Lot
$-- Zestimate®
$115/sqft
$1,696 Estimated rent
Home value
Not available
Estimated sales range
Not available
$1,696/mo
Zestimate® history
Owner options
List your home for rent
$1,696/mo
Rent Zestimate®
Find your next renter with Zillow Rental Manager. Plus, with online applications, you can quickly screen prospective tenants – for free.
$1,696/mo
Rent Zestimate®
Refinance and save
$1,112/mo
Est. payment
Refinancing to a lower rate could help reduce your monthly payments and save thousands over the life of the loan.
$1,112/mo
Est. payment
Explore your selling options
Work with a Zillow partner agent
Leverage their expertise and Zillow's premium Showcase listings to get your home seen by more buyers.
Get startedList with your own agent
Get your home in front of millions of buyers by listing it on Zillow.
Learn how to do itSell it yourself
Take full control of how buyers see your home on Zillow by listing For Sale by Owner (FSBO).
List your homeWhat's special
Zillow last checked:
Listing updated:
Listed by:
Cosmo M Spellings 850-699-1856,
Assurance Realty of NWFL LLC
Bought with:
Cosmo M Spellings, 3113695
Assurance Realty of NWFL LLC
Source: ECAOR,MLS#: 1004522
Facts & features
Interior
Bedrooms & bathrooms
- Bedrooms: 3
- Bathrooms: 2
- Full bathrooms: 2
Bedroom
- Level: First
- Area: 100 Square Feet
- Dimensions: 10 x 10
Bedroom
- Level: First
- Area: 110 Square Feet
- Dimensions: 10 x 11
Bedroom
- Level: First
- Area: 169 Square Feet
- Dimensions: 13 x 13
Kitchen
- Level: First
- Area: 80 Square Feet
- Dimensions: 10 x 8
Living room
- Level: First
- Area: 224 Square Feet
- Dimensions: 14 x 16
Heating
- Central
Cooling
- Central Air
Appliances
- Included: Electric Water Heater
Features
- Vaulted Ceiling(s), Natural Woodwork
- Flooring: Laminate, Tile
- Has fireplace: Yes
- Common walls with other units/homes: No Common Walls
Interior area
- Total structure area: 1,394
- Total interior livable area: 1,394 sqft
Property
Features
- Stories: 1
- Exterior features: Private Yard
- Fencing: Privacy
Lot
- Size: 10,018 Square Feet
- Dimensions: 80 x 120
- Features: Level
Details
- Additional structures: Yard Building
- Parcel number: 171S304300006005
- Zoning description: Resid Single Family
- Special conditions: Real Estate Owned
Construction
Type & style
- Home type: SingleFamily
- Architectural style: Ranch
- Property subtype: Single Family Residence
Materials
- Stone, Stucco, Trim Wood
- Foundation: Slab
Condition
- Construction Complete,Needs Work
- New construction: No
- Year built: 1984
Utilities & green energy
- Water: Public
Community & HOA
Community
- Subdivision: CHARTER OAKS
Location
- Region: Pensacola
Financial & listing details
- Price per square foot: $115/sqft
- Tax assessed value: $221,303
- Annual tax amount: $2,985
- Date on market: 6/2/2026
- Road surface type: Paved
Price history
| Date | Event | Price |
|---|---|---|
| 6/25/2026 | Sold | $161,000$115/sqft |
Source:  ECAOR #1004522 Report a problem ECAOR #1004522 Report a problem | ||
Public tax history
| Year | Property taxes | Tax assessment |
|---|---|---|
| 2024 | $2,985 +5.6% | $221,303 +6.3% |
| 2023 | $2,828 +9.9% | $208,205 +14% |
| 2022 | $2,572 +215.3% | $182,640 +22.3% |
| 2021 | $816 +2.4% | $149,332 +10.2% |
| 2020 | $797 +2.6% | $135,468 +5.7% |
| 2019 | $777 | $128,170 +51.1% |
| 2018 | $777 +0.7% | $84,815 +2.1% |
| 2017 | $772 +0.9% | $83,071 +2.1% |
| 2016 | $765 +1.4% | $81,363 +0.7% |
| 2015 | $754 | $80,798 +0.8% |
| 2014 | $754 | $80,157 +1.5% |
| 2013 | -- | $78,973 +1.7% |
| 2012 | -- | $77,653 +3% |
| 2011 | -- | $75,392 +1.5% |
| 2010 | -- | $74,278 +2.7% |
| 2009 | -- | $72,326 +0.1% |
| 2008 | -- | $72,254 +3% |
| 2007 | -- | $70,150 +2.5% |
| 2006 | -- | $68,440 +3% |
| 2005 | -- | $66,450 +3% |
| 2004 | -- | $64,510 +1.9% |
| 2003 | -- | $63,310 +2.4% |
| 2002 | -- | $61,830 +7.1% |
| 2001 | -- | $57,750 +3% |
| 2000 | -- | $56,070 +2.7% |
| 1999 | -- | $54,600 |
Find assessor info on the county website
Neighborhood: 32514
Nearby homes
- $262,2003 bd2 ba1.3k sqft7712 Beechwood Dr, Pensacola, FL 32514Off Market
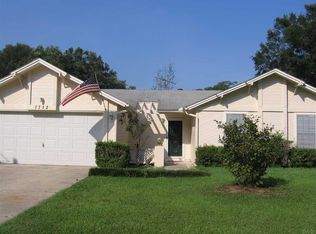
- $243,800-- bd6 ba1.5k sqft7726 Beechwood Dr, Pensacola, FL 32514Off Market
- $257,9003 bd2 ba1.4k sqft3175 Raines Ct, Pensacola, FL 32514Off Market
- $258,400-- bd6 ba1.7k sqft3169 Raines Ct, Pensacola, FL 32514Off Market
- $335,0003 bd2 ba1.7k sqft7706 Beechwood Dr, Pensacola, FL 32514For Sale
- $280,3003 bd2 ba1.6k sqft7732 Beechwood Dr, Pensacola, FL 32514Off Market
- $286,800-- bd6 ba1.5k sqft3185 Raines Ct, Pensacola, FL 32514Off Market
- $308,9003 bd2 ba1.7k sqft7717 Beechwood Dr, Pensacola, FL 32514Off Market
Nearby schools
GreatSchools rating
- 7/10Ferry Pass Elementary SchoolGrades: PK-5Distance: 1.2 mi
- 4/10Ferry Pass Middle SchoolGrades: 6-8Distance: 0.6 mi
- 2/10Pine Forest High SchoolGrades: 9-12Distance: 5.7 mi
Schools provided by the listing agent
- Elementary: Ferry Pass
- Middle: Ferry Pass
- High: Pine Forest
Source: ECAOR. This data may not be complete. We recommend contacting the local school district to confirm school assignments for this home.


Get pre-qualified for a loan
At Zillow Home Loans, we can pre-qualify you in as little as 5 minutes with no impact to your credit score.An equal housing lender. NMLS #10287.
- Florida
- Escambia County
- Pensacola
- 32514
- 7718 Beechwood Dr
Nearby cities
Nearby neighborhoods
Nearby zip codes
Other Pensacola Topics
