Skip main navigation
Sold for $447,000
  • $447,000

    7718 Bowery Dr, Winter Garden, FL 34787

    3beds
    2,032sqft
    Townhouse
    Built in 2019
    2,613 Square Feet Lot
    $435,100 Zestimate®
    $220/sqft
    $2,706 Estimated rent

    Home value

    $435,100

    $413,000 - $457,000

    $2,706/mo

    Zestimate® history
    Loading
    Loading...

    Owner options

    List your home for rent

    $2,706/mo

    Rent Zestimate®

    Find your next renter with Zillow Rental Manager. Plus, with online applications, you can quickly screen prospective tenants – for free.

    Learn more

    $2,706/mo

    Rent Zestimate®

    Refinance and save

    $3,252/mo

    Est. payment

    Refinancing to a lower rate could help reduce your monthly payments and save thousands over the life of the loan.

    See today's rates

    $3,252/mo

    Est. payment

    Explore your selling options

    Work with a Zillow partner agent

    Leverage their expertise and Zillow's premium Showcase listings to get your home seen by more buyers.

    Get started

    List with your own agent

    Get your home in front of millions of buyers by listing it on Zillow.

    Learn how to do it

    Sell it yourself

    Take full control of how buyers see your home on Zillow by listing For Sale by Owner (FSBO).

    List your home

    What's special

    Quaint private patioStylish kitchenWooden stairsDouble sinksSpacious walk-in closetQuartz countertopsExquisite cabinets
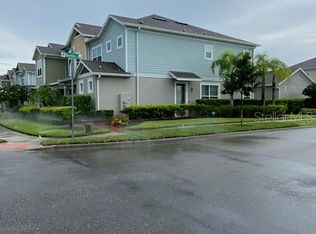
    Discover your dream home in the sought-after Ravenna community with this pristine property that once served as a model home. As you step through the glass door, the tranquility and luminosity of the space instantly captivate. The journey begins with a welcoming bedroom and a full bathroom with a bathtub, leading seamlessly into the stylish kitchen, dining, and living area designed in the finest open-concept fashion. The kitchen stands out with its exquisite cabinets, quartz countertops, breakfast bar, backsplash, and stainless steel appliances. Adjacent to the living room, a door opens to a quaint private patio with a paver floor, offering a perfect spot to embrace the outdoors, host barbecues, or simply unwind in privacy. Ascending the wooden stairs to the second floor reveals a versatile loft space suitable for various purposes. Convenience is key with the strategically placed laundry room on this level. The second bedroom, complete with a private bathroom, presents an ideal space for an office or creative corner. The grand master bedroom awaits, featuring a private bathroom adorned with quartz countertops, double sinks, and a spacious walk-in closet. In addition to the impressive interior, the community amenities include a pool, playground, and a dog park, ensuring a fulfilling lifestyle. With easy access to Hamlin Shopping Center only minutes away, many well known restaurants and shoppes, also the Orange County National Golf Course for golf lovers. Only 7 miles north of Walt Disney World's western entrance and about 10 miles from Orlando's primary tourist area along US 192. A central location to all main highways, and only a 20 minute drive to downtown Orlando. You will also be located near a HIGHLY RATED school zone, available for public and private schools. MOVE IN READY-it's a place to call home! Don't miss the chance to make this your haven of comfort and style. Schedule a showing today!

    Zillow last checked:

    Listing updated:

    Listed by:

    Jennifer K Carson,

    Mark Spain Real Estate

    Bought with:

    Non-Member Non-Member Out Of Area, nonmls

    Non-MLS or Out of Area

    Source: Space Coast AOR,MLS#: 1003038

    Facts & features

    Interior

    Bedrooms & bathrooms
    • Bedrooms: 3
    • Bathrooms: 3
    • Full bathrooms: 3
    Primary bedroom
    • Level: Second
    Bedroom 1
    • Level: First
    Bedroom 2
    • Level: Second
    Primary bathroom
    • Level: Second
    Bathroom 2
    • Level: First
    Bathroom 3
    • Level: Second
    Family room
    • Level: First
    Kitchen
    • Level: First
    Laundry
    • Level: Second
    Heating
    • Central
    Cooling
    • Central Air, Electric
    Appliances
    • Included: Dishwasher, Disposal, Dryer, Electric Range, Electric Water Heater, Freezer, Microwave, Refrigerator, Washer
    Features
    • Ceiling Fan(s), Eat-in Kitchen, Kitchen Island, Pantry, Primary Bathroom - Tub with Shower, Walk-In Closet(s), Other
    • Flooring: Carpet, Tile, Vinyl
    • Has fireplace: No
    Interior area
    • Total interior livable area: 2,032 sqft

    Property

    Parking
    • Total spaces: 2
    • Parking features: Detached, Garage, Garage Door Opener
    • Garage spaces: 2
    Features
    • Stories: 2
    • Patio & porch: Patio
    • Fencing: Fenced,Vinyl,Wood
    Lot
    • Size: 2,613 Square Feet
    • Features: Other
    Details
    • Additional parcels included: 5330846
    • Parcel number: 34 23 27 6990 00 320
    • Special conditions: Standard

    Construction

    Type & style
    • Home type: Townhouse
    • Property subtype: Townhouse
    Materials
    • Concrete, Stucco
    • Roof: Shingle
    Condition
    • New construction: No
    • Year built: 2019

    Utilities & green energy

    • Sewer: Public Sewer
    • Water: Public
    • Utilities for property: Cable Available, Electricity Connected

    Community & HOA

    Community
    • Subdivision: None
    HOA
    • Has HOA: No
    • Amenities included: Park, Playground, Pool
    Location
    • Region: Winter Garden

    Financial & listing details

    • Price per square foot: $220/sqft
    • Tax assessed value: $421,954
    • Annual tax amount: $4,238
    • Date on market: 1/25/2024
    • Listing terms: Cash,Conventional,FHA,VA Loan
    • Road surface type: Asphalt

    Price history

    DateEventPrice
    4/16/2024Sold$447,000-2.8%$220/sqft
    Source: Space Coast AOR #1003038 Report a problem
    3/3/2024Pending sale$459,999$226/sqft
    Source: Stellar MLS #O6173302 Report a problem
    1/25/2024Listed for sale$459,999-1.1%$226/sqft
    Source: Space Coast AOR #1003038 Report a problem
    10/13/2023Sold$465,000-1%$229/sqft
    Source: Stellar MLS #S5091066 Report a problem
    9/28/2023Pending sale$469,900$231/sqft
    Source: Stellar MLS #S5091066 Report a problem
    9/14/2023Listed for sale$469,900$231/sqft
    Source: Stellar MLS #S5091066 Report a problem

    Public tax history

    YearProperty taxesTax assessment
    2024$7,387 +74.3%$421,954 +52.5%
    2023$4,238 +4.3%$276,731 +3%
    2022$4,065 +0.5%$268,671 +3%
    2021$4,046 -4.9%$260,846 +5%
    2020$4,254 +597.5%$248,361 +1141.8%
    2019$610 $20,000
    Find assessor info on the county website

    Neighborhood: 34787

    Nearby schools

    GreatSchools rating
    Get a cash offer in 3 minutes
    Find out how much your home could sell for in as little as 3 minutes with a no-obligation cash offer.
    Estimated market value
    $435,100
    Get a cash offer in 3 minutes
    Find out how much your home could sell for in as little as 3 minutes with a no-obligation cash offer.
    Estimated market value
    $435,100